Gibi Residence — Addis Abeba

Gibi
Residence

"Where modern spatial ambition and Ethiopian cultural memory occupy the same room. The bones are contemporary; the soul is local."

G+12 Tower + Terrace
Piassa Addis Abeba
190m² Grand Suite
160m² Refined Flat
Mood Board · March 2026
01

The Concept

Before a single image — the idea that holds everything together. Every material, every light, every piece of furniture is in service of this one direction.

Heritage × Hyper-Modern — resolved in one room.

Warm Earthy Modernism rooted in Piassa — where contemporary spatial ambition and Ethiopian cultural memory occupy the same room.

Addis Contemporary — the establishing image
Atmosphere / Mood
The Addis Contemporary identity in one frame
Warm Earthy Modernism Piassa Heritage Ethiopian Cultural Memory Contemporary Spatial Ambition
02

Research &
Strategy

Eight questions that shaped every material, every surface, every detail in this mood board.

The why before the what.

Narrative · Piassa Factor
Heritage vs. Hyper-Modern — where does Gibi stand?
Piassa is Addis's oldest district — Art Deco facades from the Italian era, the arada street culture, the Entoto backdrop always present. The buyer is choosing to live above all of this. The interior can feel like a detached escape capsule or a refined cultural anchor — but they require completely different material palettes.
Narrative · Views
What do the balconies actually see from G+12?
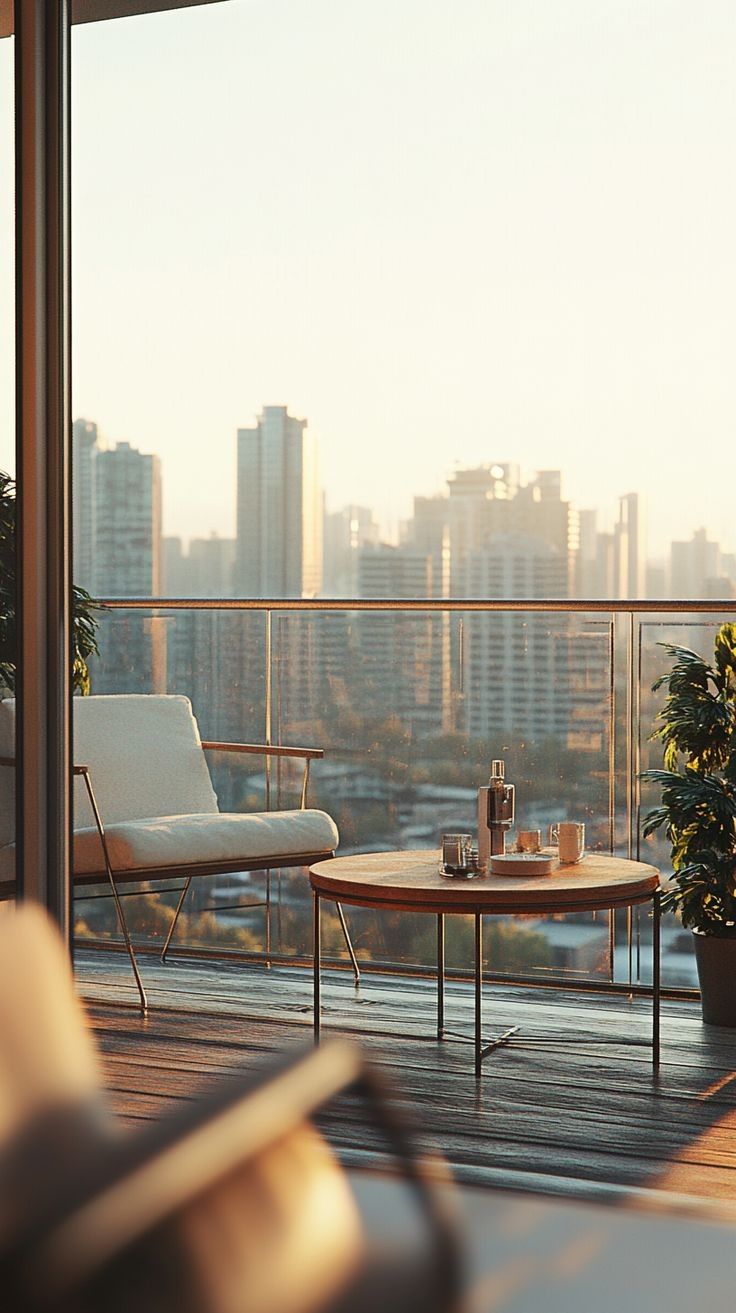
From the 7th floor in Piassa, Unit A's 18.9 m² balcony carries a northwest sightline toward the Entoto ridge. The Adwa Museum, City Hall, and the broader Addis skyline sit to the south and southwest. These views are the most powerful selling tool available.
Persona · Buyer Profile
Diaspora minimalism or local substantive luxury?
50 m² living rooms, dual kitchens, maid's rooms — these units target Addis's established business elite or senior diaspora returnees. The maid's room signals a multi-generational household. The open showpiece kitchen says they entertain in a modern, cosmopolitan way. They want both: global standards with local warmth.
Persona · Lifestyle Scenes
What is the lifestyle "scene" being sold?
At 350 m², this is not a starter home. The scenes suggest: Sunday morning coffee with the Entoto view, a dinner party with the open kitchen glowing behind, a master bedroom at golden hour. No people — but lifestyle details tell the story implicitly.
Competition · Market
What does the competition look like right now?
The Addis luxury market is dominated by stark white-and-gray modernism — generic Italian furniture, cold blue-tinted lighting. Most interiors look identical. Warm Earthy Modernism stands out immediately in any side-by-side comparison. The "Pattern Interrupt."
Competition · Identity
What is Gibi's one unforgettable visual identity?
The stacked-lines building mark is architectural, bold, geometric. The brand already has a strong graphic language — the interiors should match. Strong geometric shadow lines, clean architectural framing, no visual clutter. Design journal, not property listing.
Technical · Materiality
What signals "wealth" to this specific buyer?
Matte, large-format natural stone outperforms high-gloss marble in perceived sophistication. Brushed bronze over gold chrome. Warm walnut over white lacquer. Handcrafted textural details — woven light pendants, ribbed plaster walls — over smooth, generic surfaces.
Technical · Atmosphere
How do we visually communicate "escape" from Piassa's energy?
Acoustic calm through material density — heavy drapes, plush rugs on parquet, wood-paneled accent walls. The contrast between the chaotic street below and the serene interior above is the emotional hook of this project. The city is there, but you are above it, at peace.
03

Space & Scale

Volume and presence — what it feels like to step into a room that has earned its place above the city. We establish the spatial language before we discuss materials.

Which images make you feel like you have arrived?

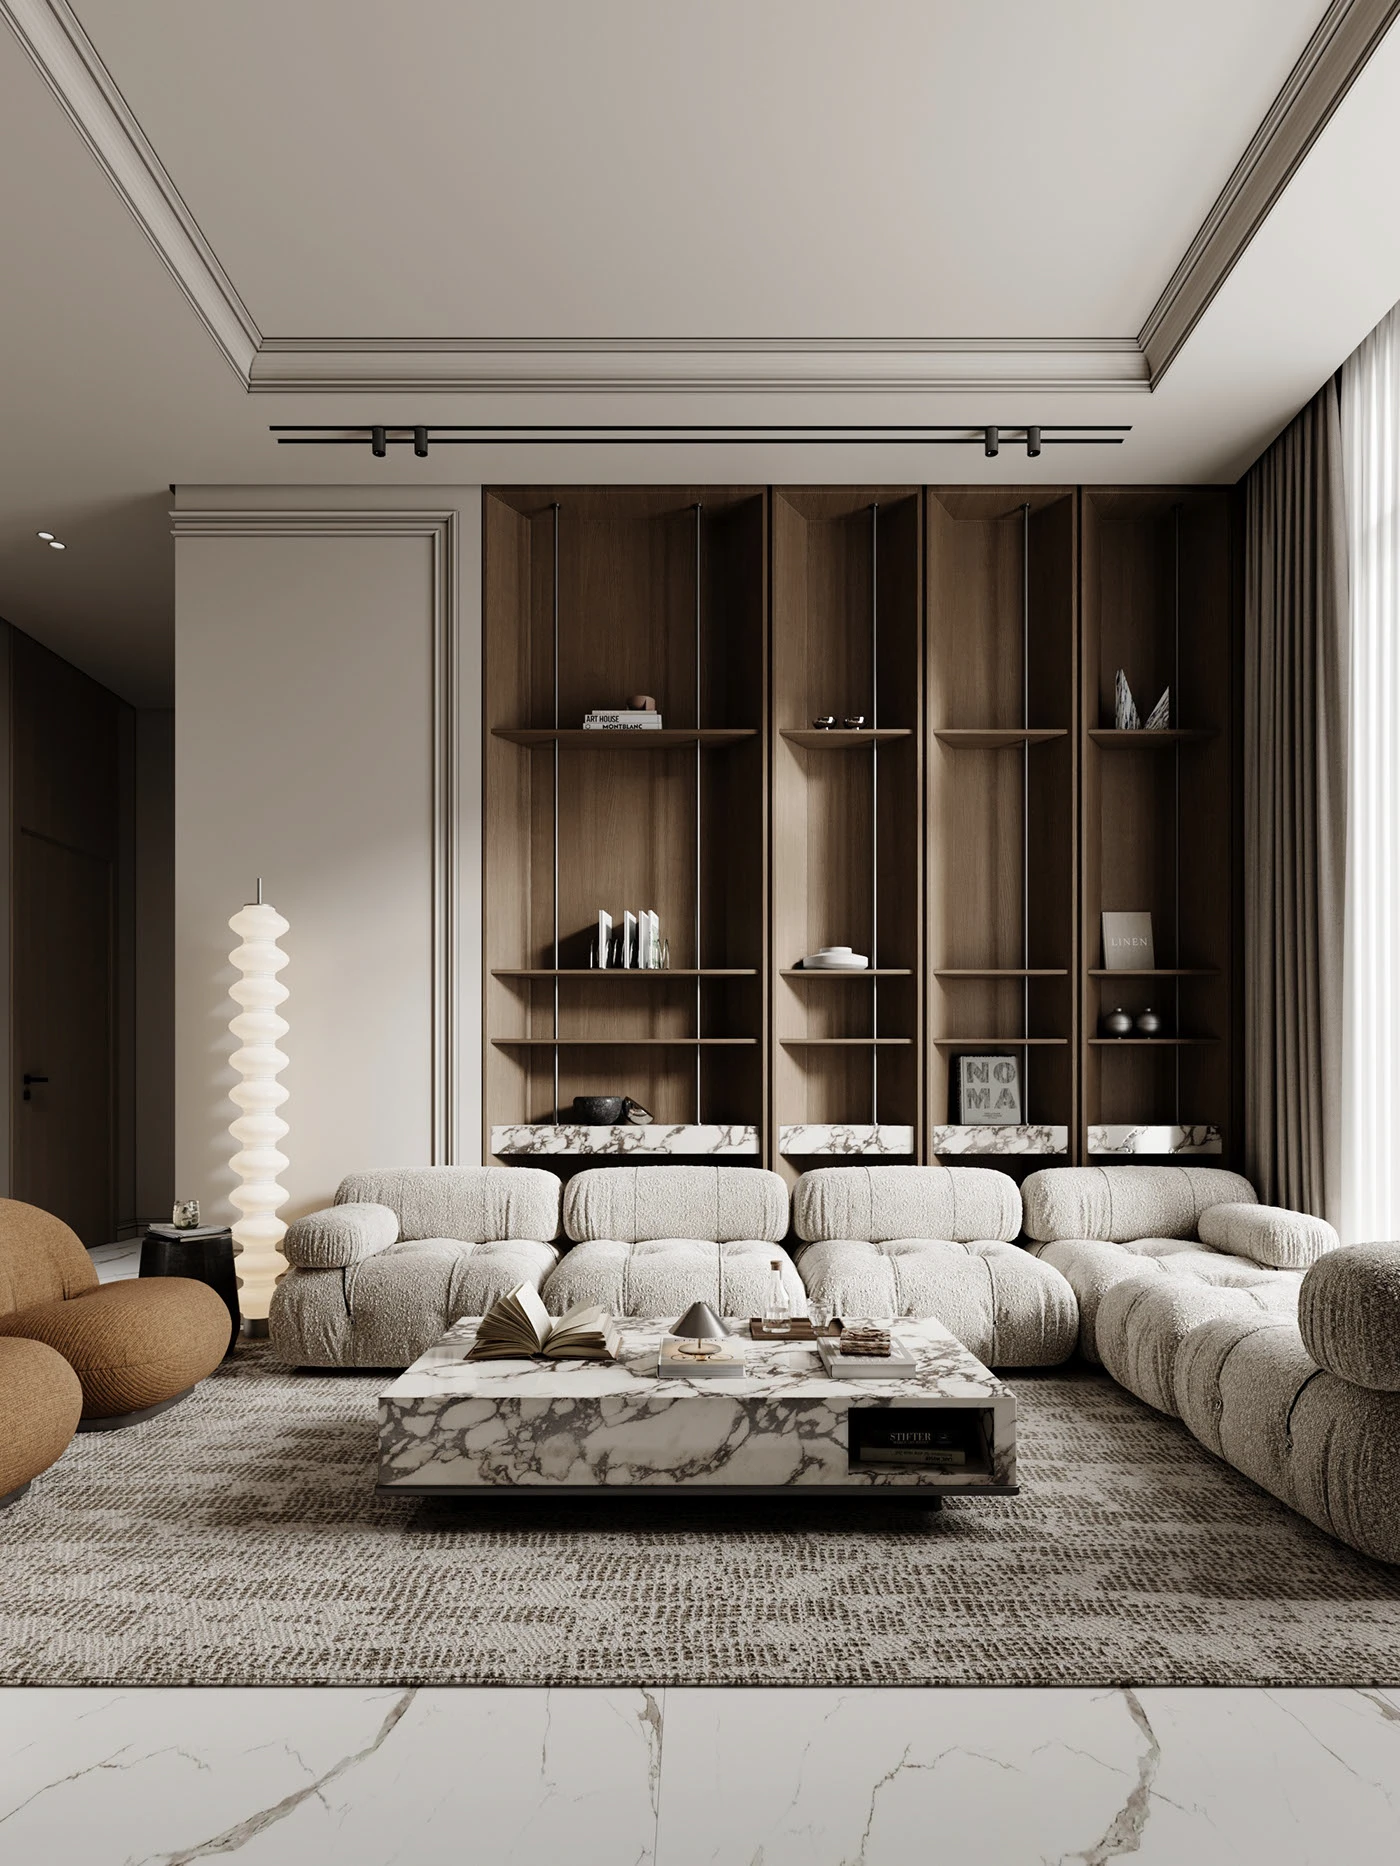
Living room — warm earthy modernism, full depth
Spatial Reference
Wide living room — 50m² at golden hour
Balcony — city skyline at golden hour
Atmosphere / Mood
Balcony view — city, ridge, elevation
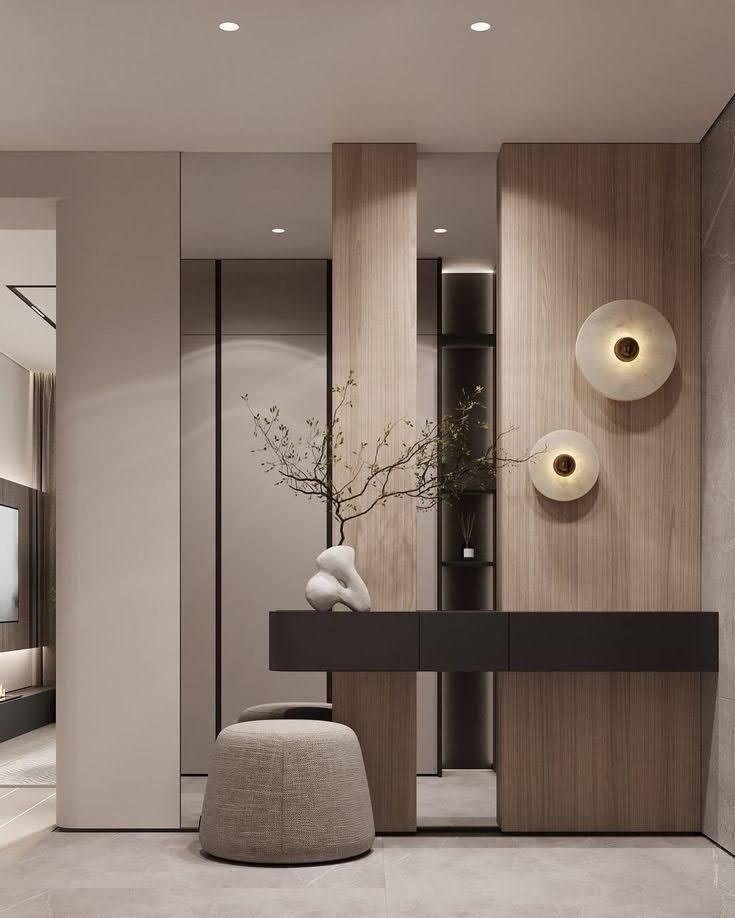
Entry corridor — walnut paneling, arched mirror, ceramic accents
Spatial Reference
Entry corridor — the arrival moment
Unit A · Left
The Grand Suite
~190 m² · 3-Bed · 2-Bath · 2-Kitchen
  • Living & Dining Area50.7 m²
  • Open Kitchen (Showpiece)9.5 m²
  • Prep / Service Kitchen16.1 m²
  • Large Balcony18.9 m²
  • Master Bedroom23.2 m²
  • Bedroom 213.3 m²
  • Bedroom 313.0 m²
  • Bathroom (En-suite)5.5 m²
  • Toilet 14.0 m²
  • Toilet 2 / Guest3.8 m²
  • Maid's Room~3 m²
  • Laundry3.9 m²
  • Corridor / Entry7.7 m²
Unit B · Right
The Refined Flat
~160 m² · 2-Bed · 2-Bath · 1-Kitchen
  • Living & Dining Area32.7 m²
  • Kitchen~10 m²
  • Balcony7.7 m²
  • Store Room14.6 m²
  • Master Bedroom21.1 m²
  • Bedroom 216.8 m²
  • Bathroom 1 (En-suite)4.2 m²
  • Bathroom 2 / Guest~8 m²
  • Corridor9.7 m²

Both units share the 2nd–7th floor plate (350 m² combined). They are mirror-asymmetric typologies served by a central fire-rated stair core.

04

Material Language

The most important section. The materials you respond to here define every surface in the final interior.

Which surfaces feel right? Which feel wrong? Tell us both.

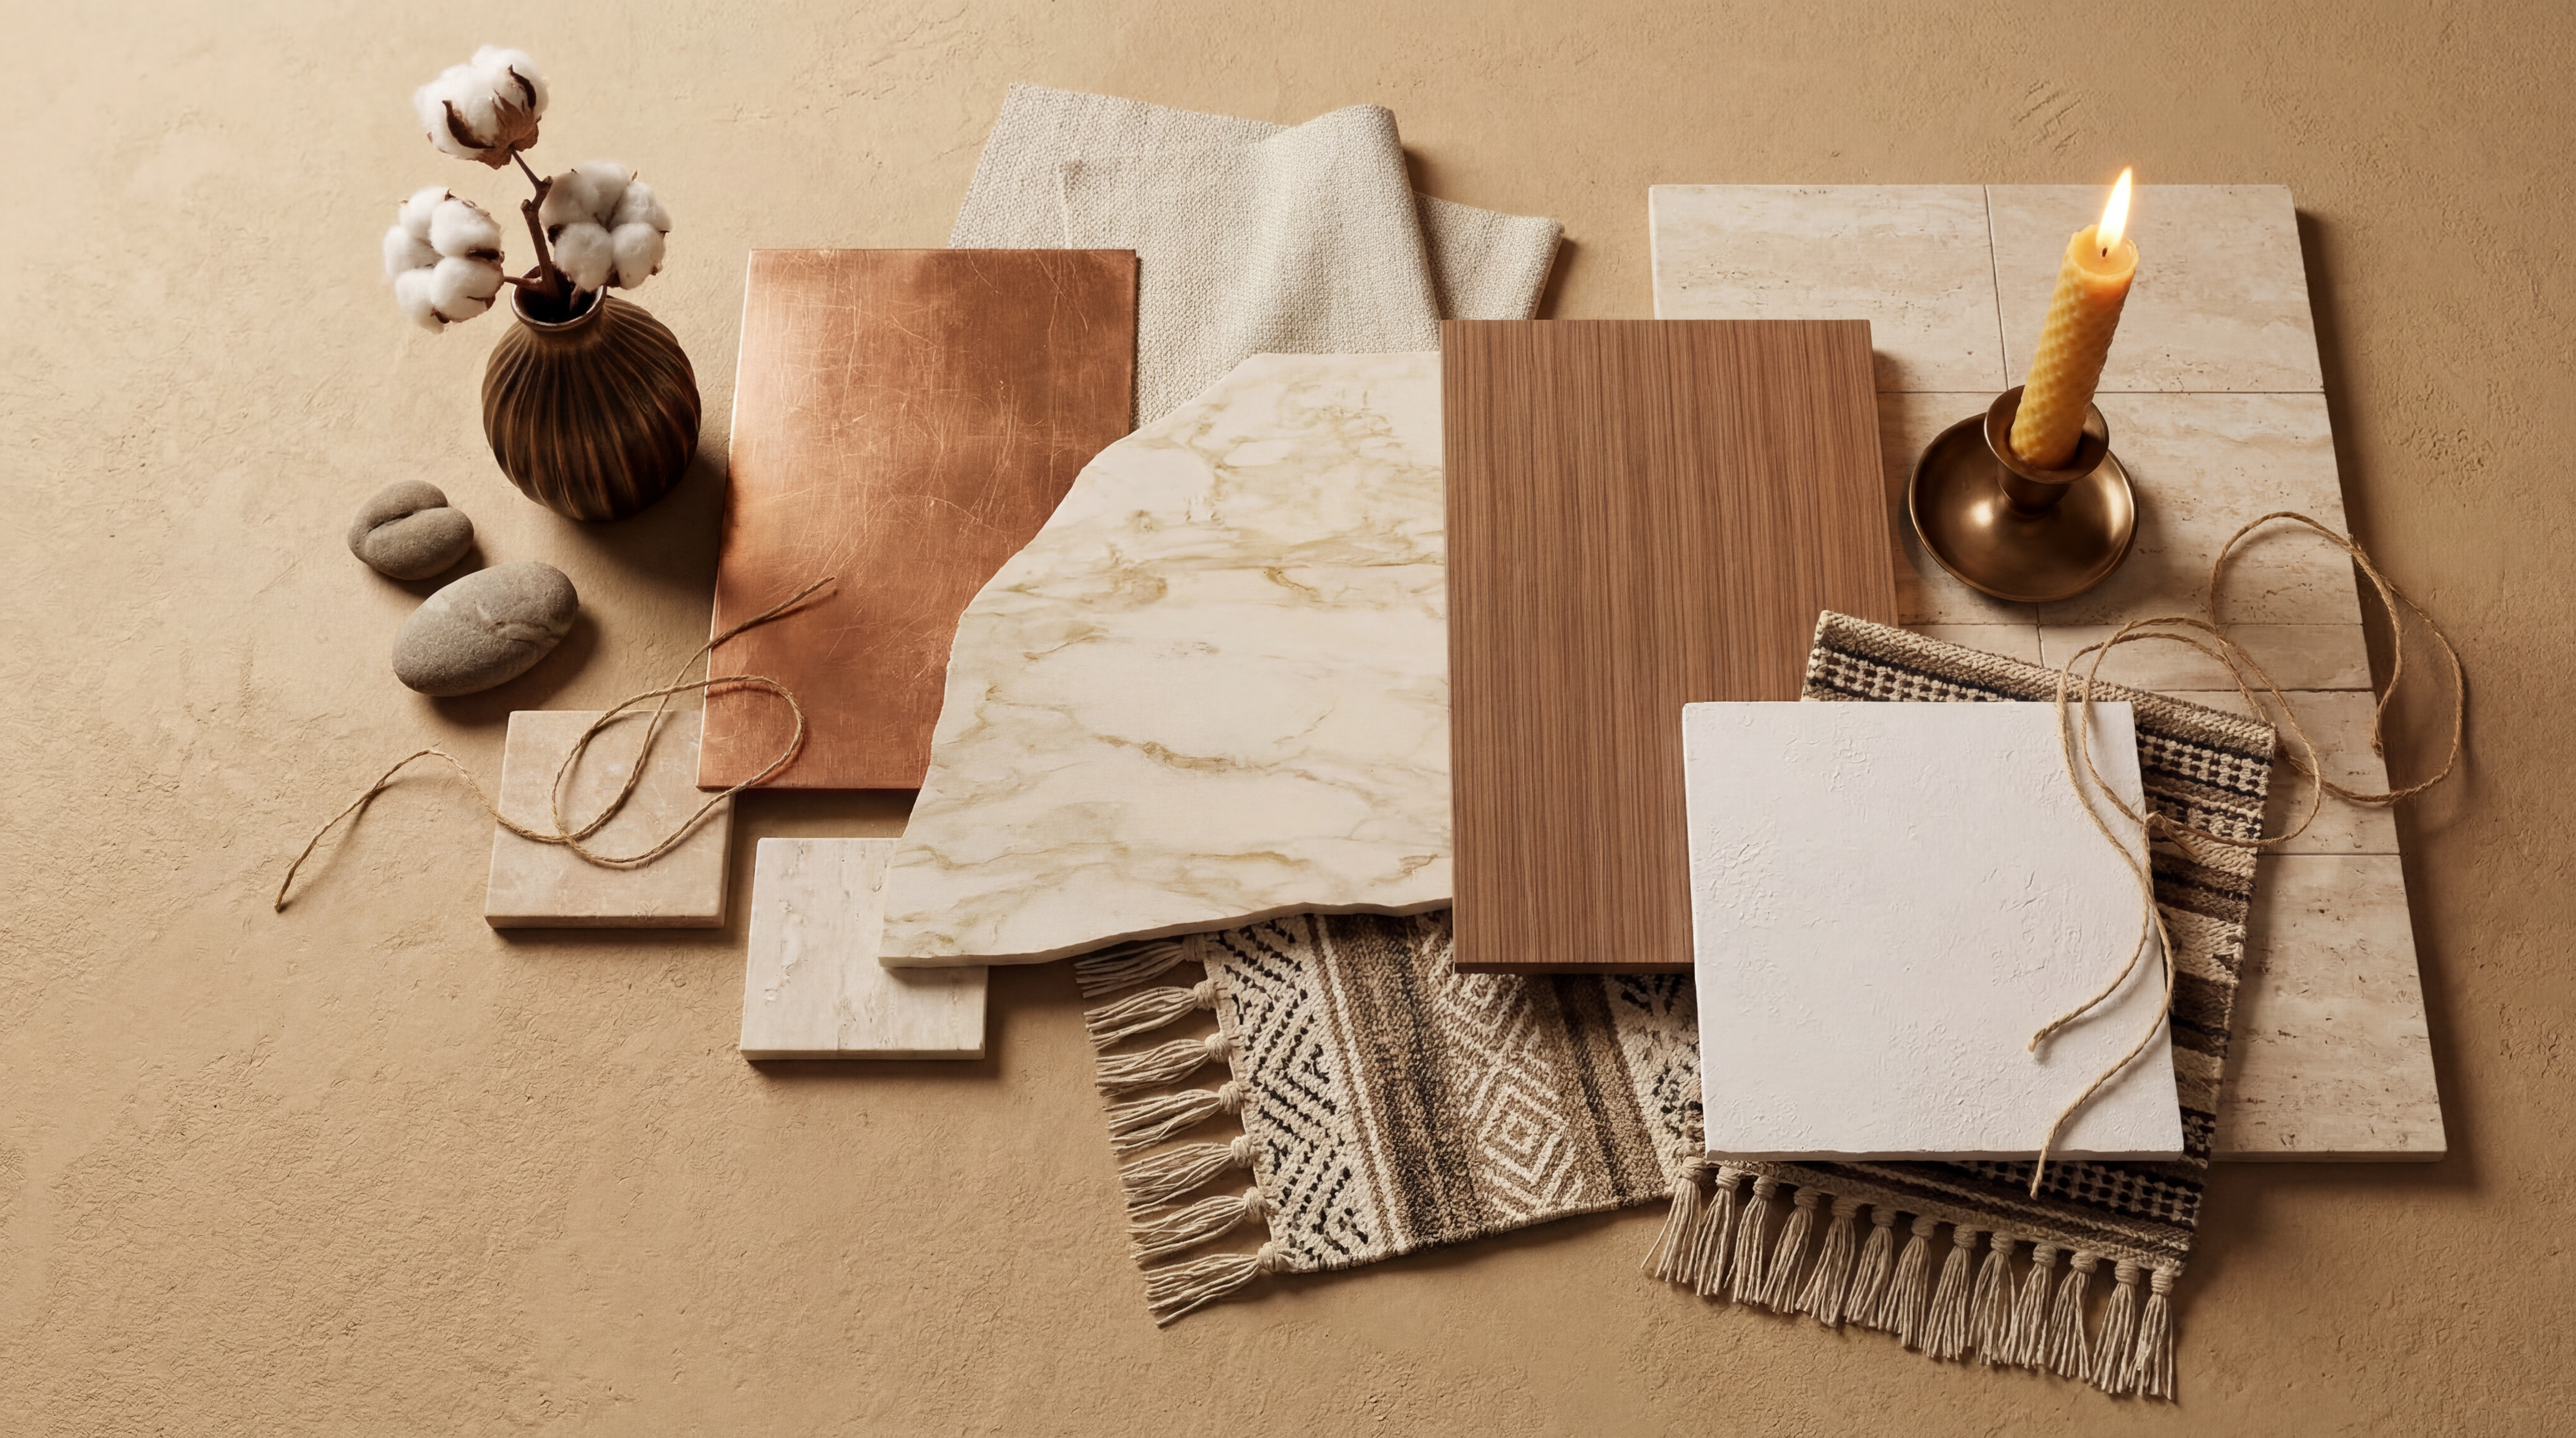
Material palette flatlay — warm earthy composition
Material Confirmation
Full material palette — the world of Gibi Residence in one frame
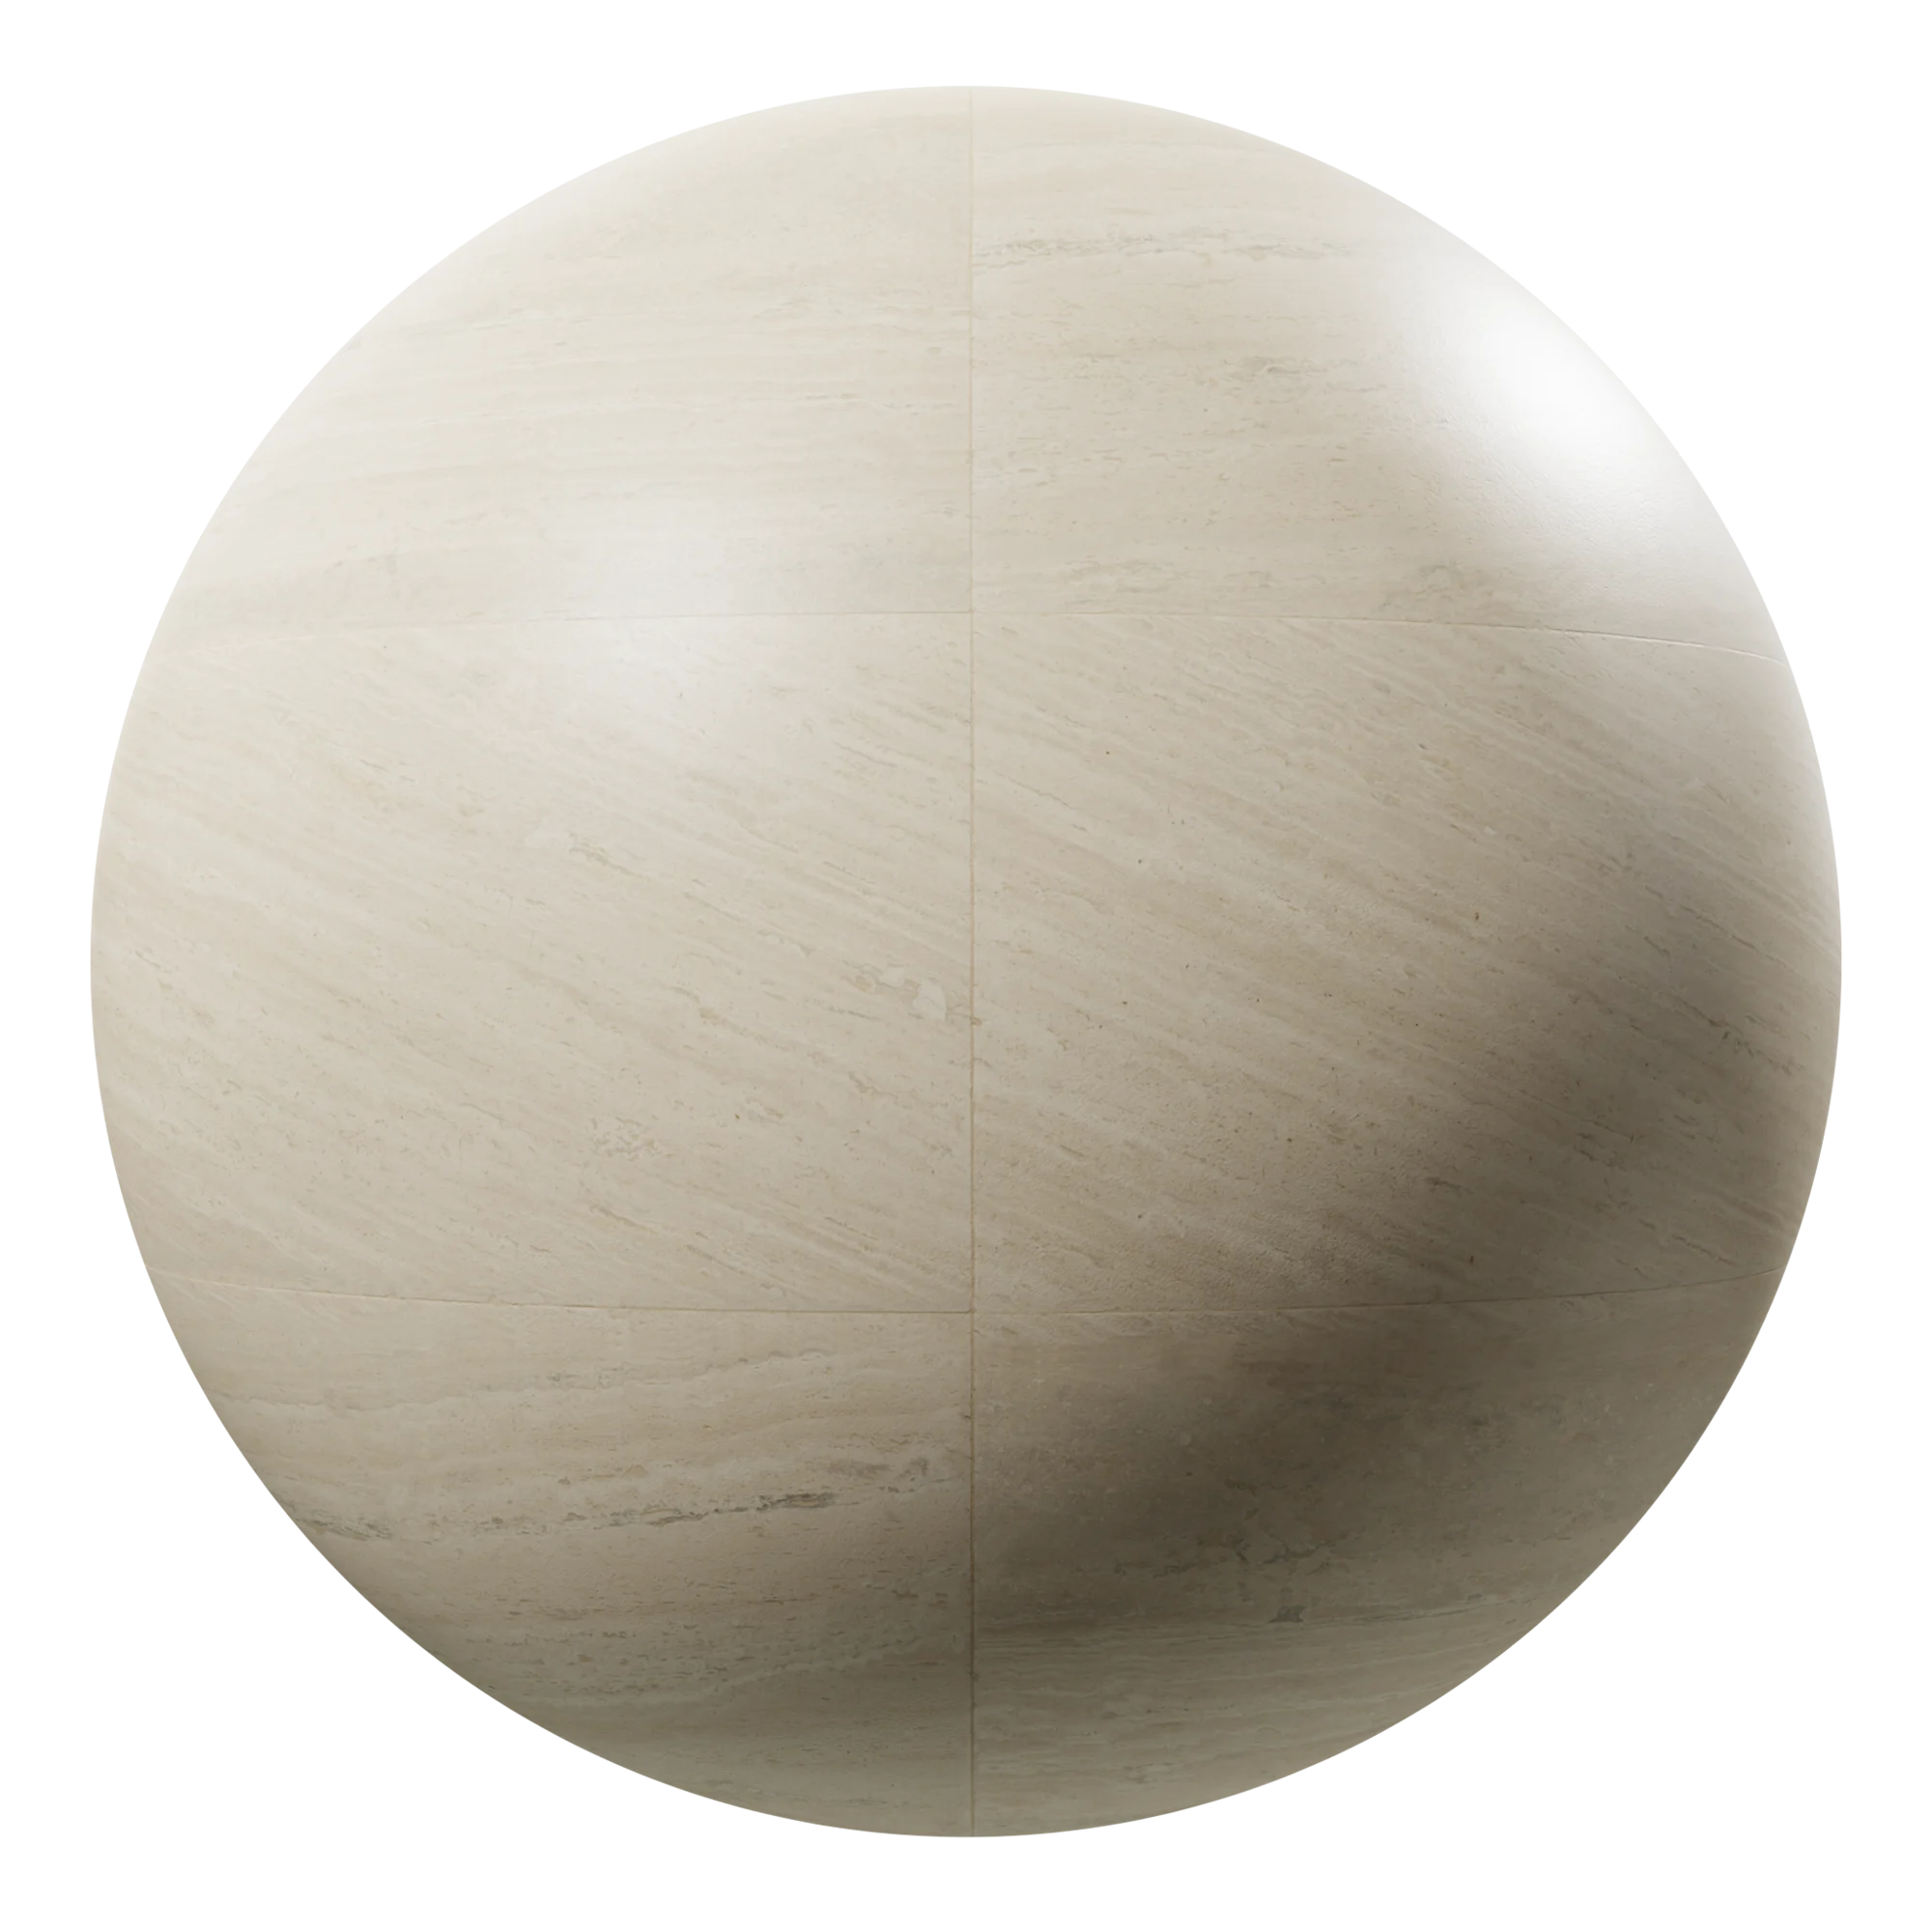
Warm travertine — matte honed surface
Material Confirmation
Warm travertine — primary floor
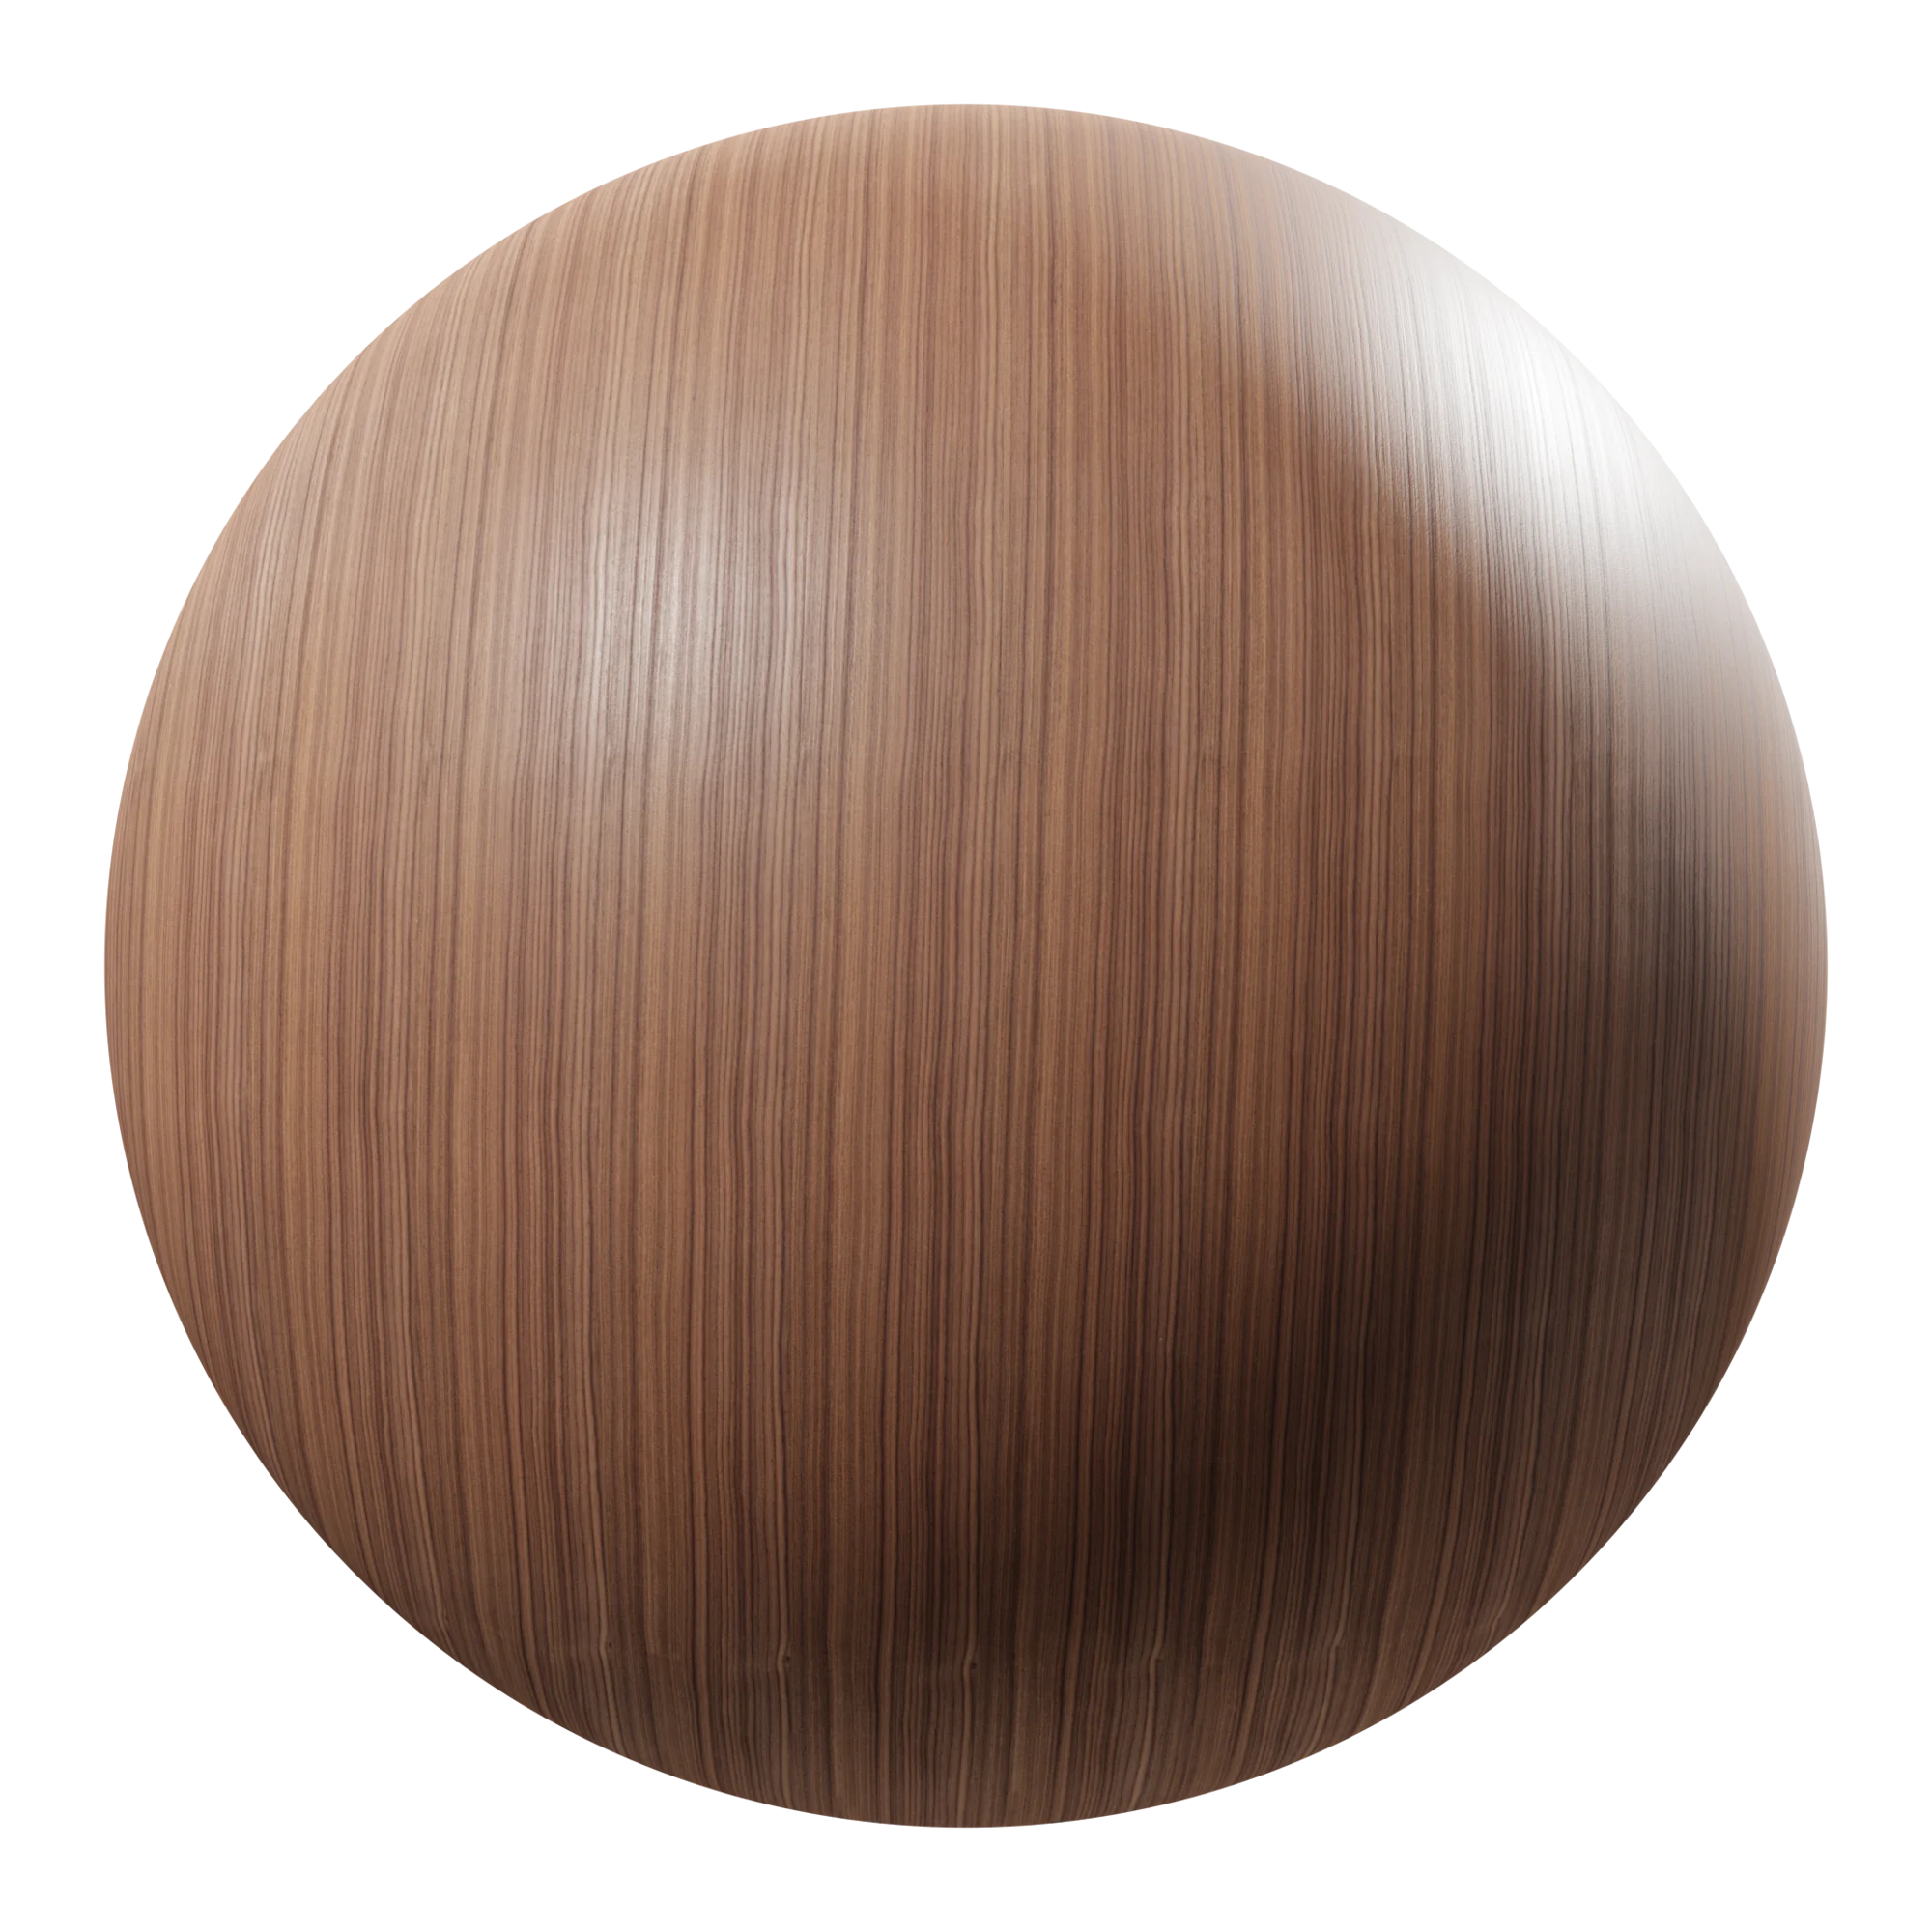
Smoked walnut — linear grain pattern
Material Confirmation
Smoked walnut — herringbone parquet
Brushed bronze — warm satin sheen
Fixture Reference
Brushed bronze — all hardware
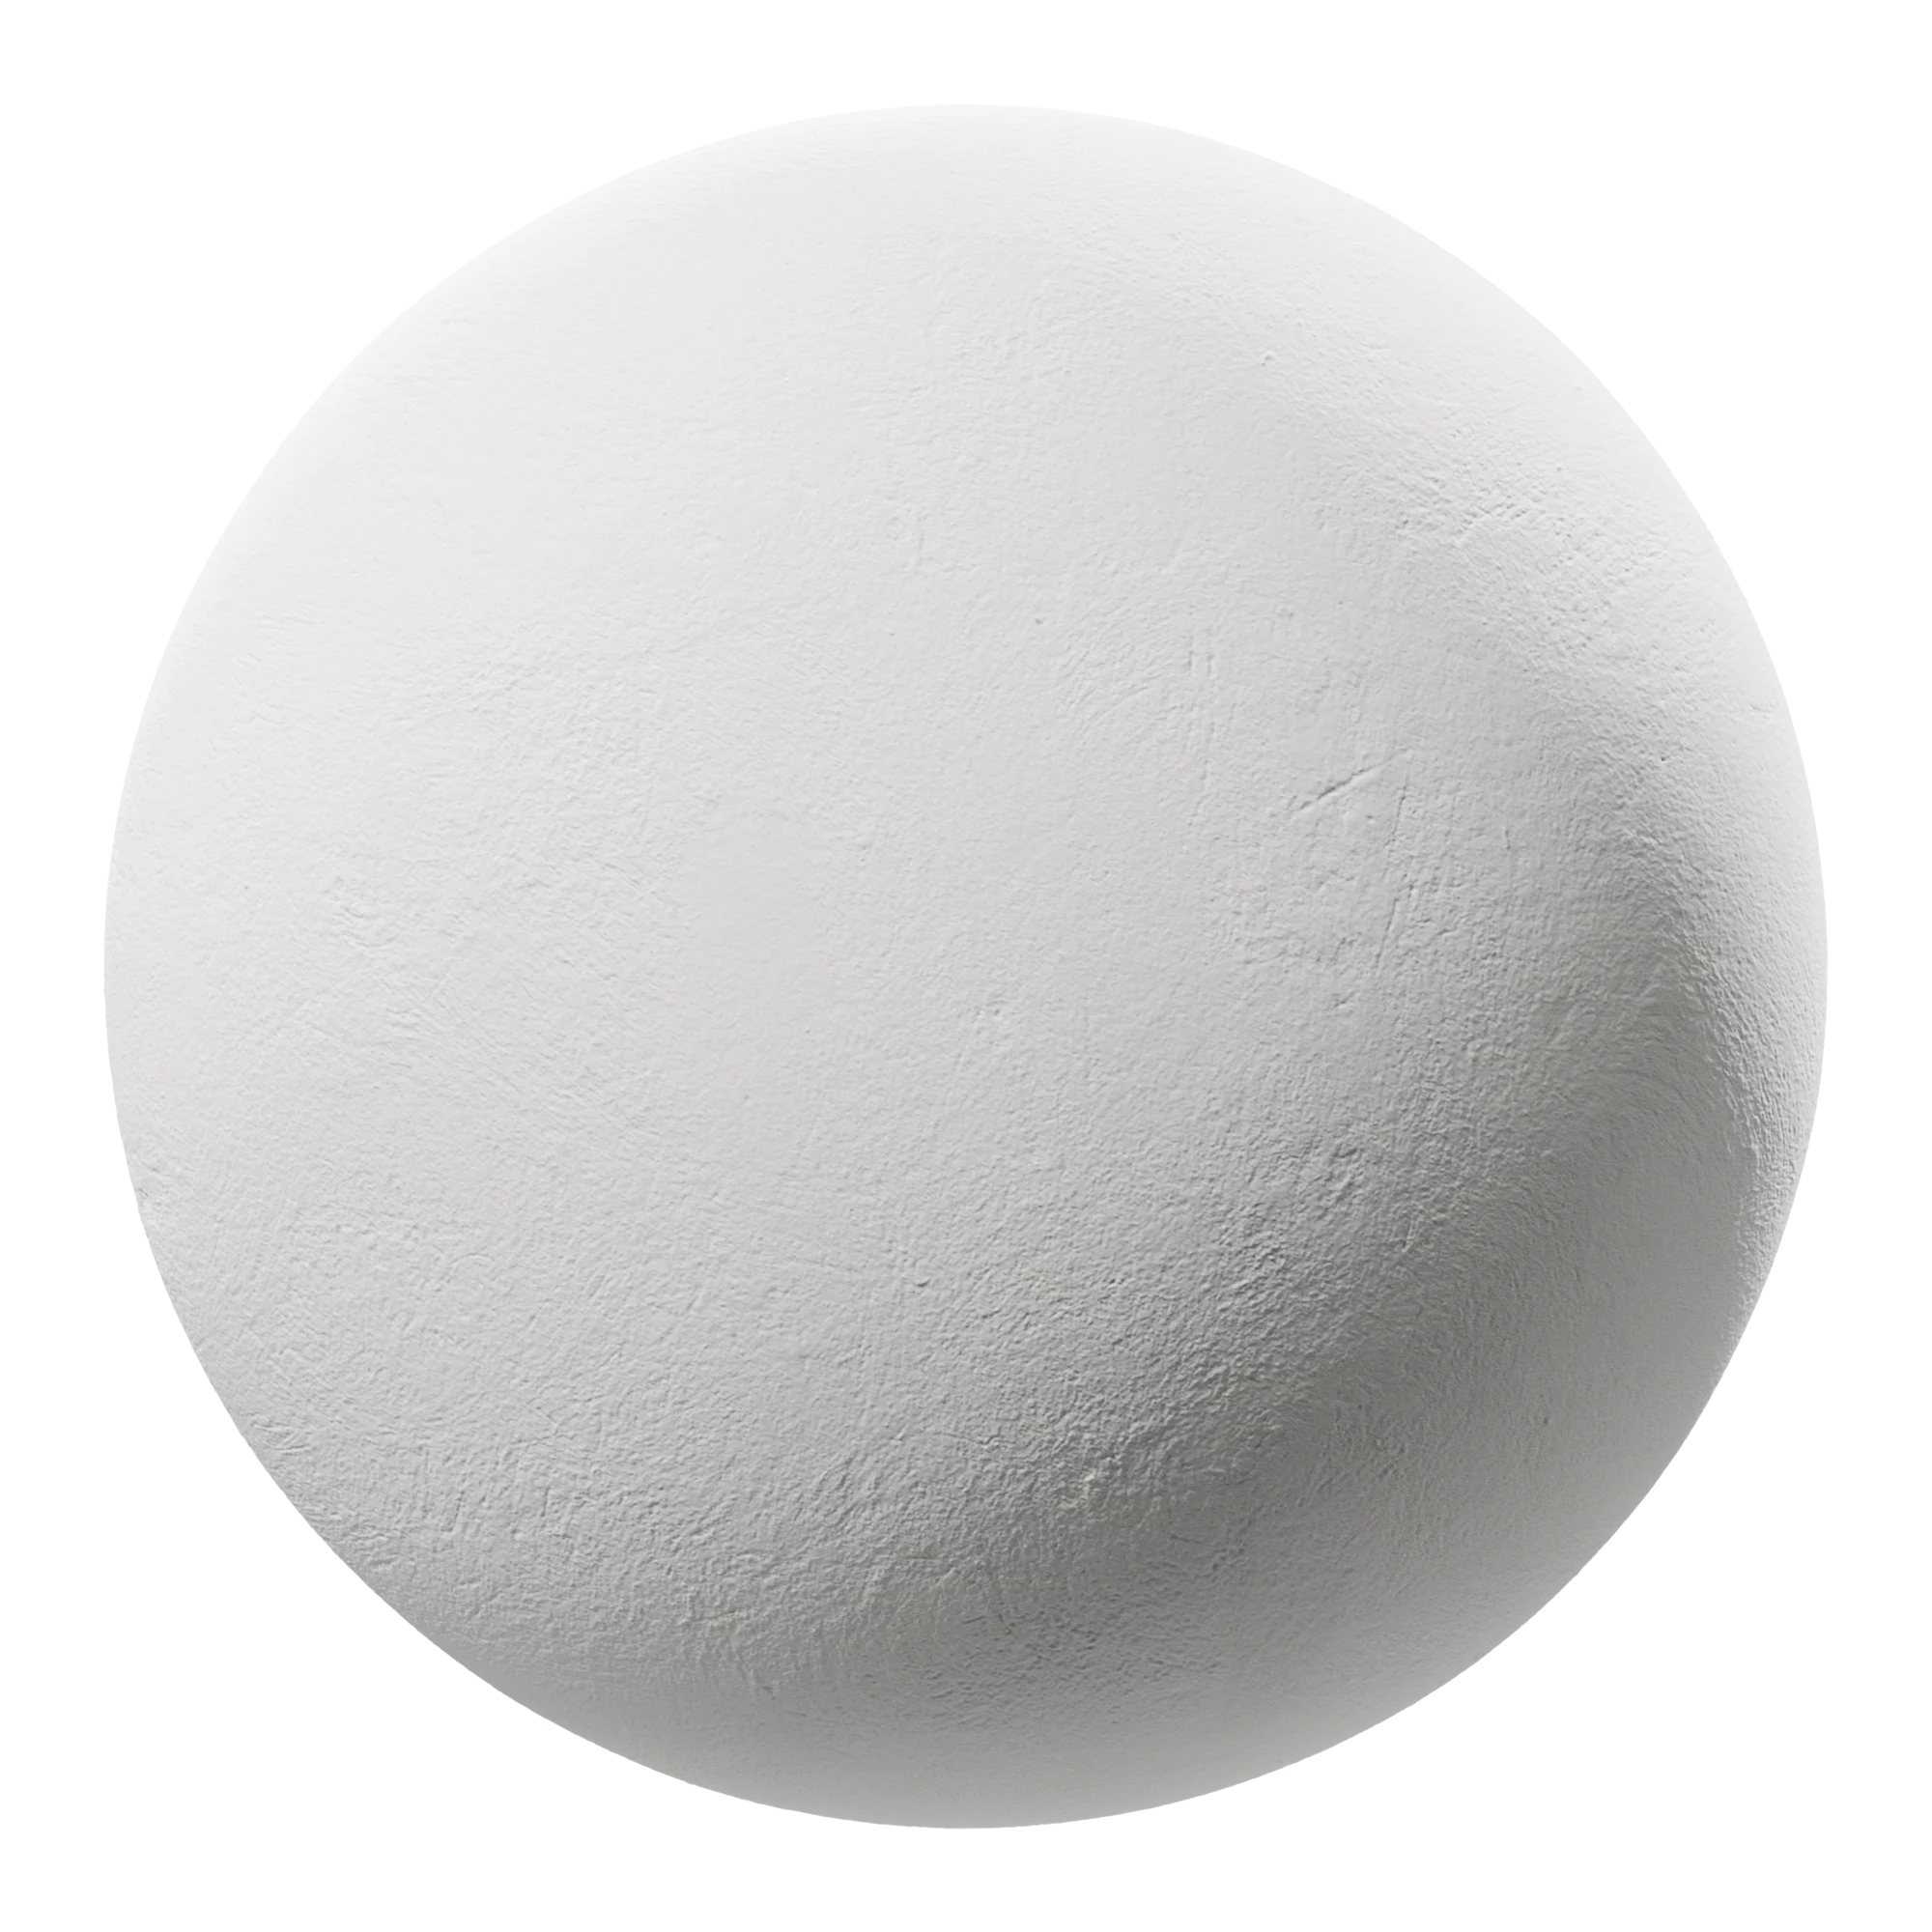
White plaster — smooth matte walls
Material Confirmation
White plaster — walls, ribbed accent
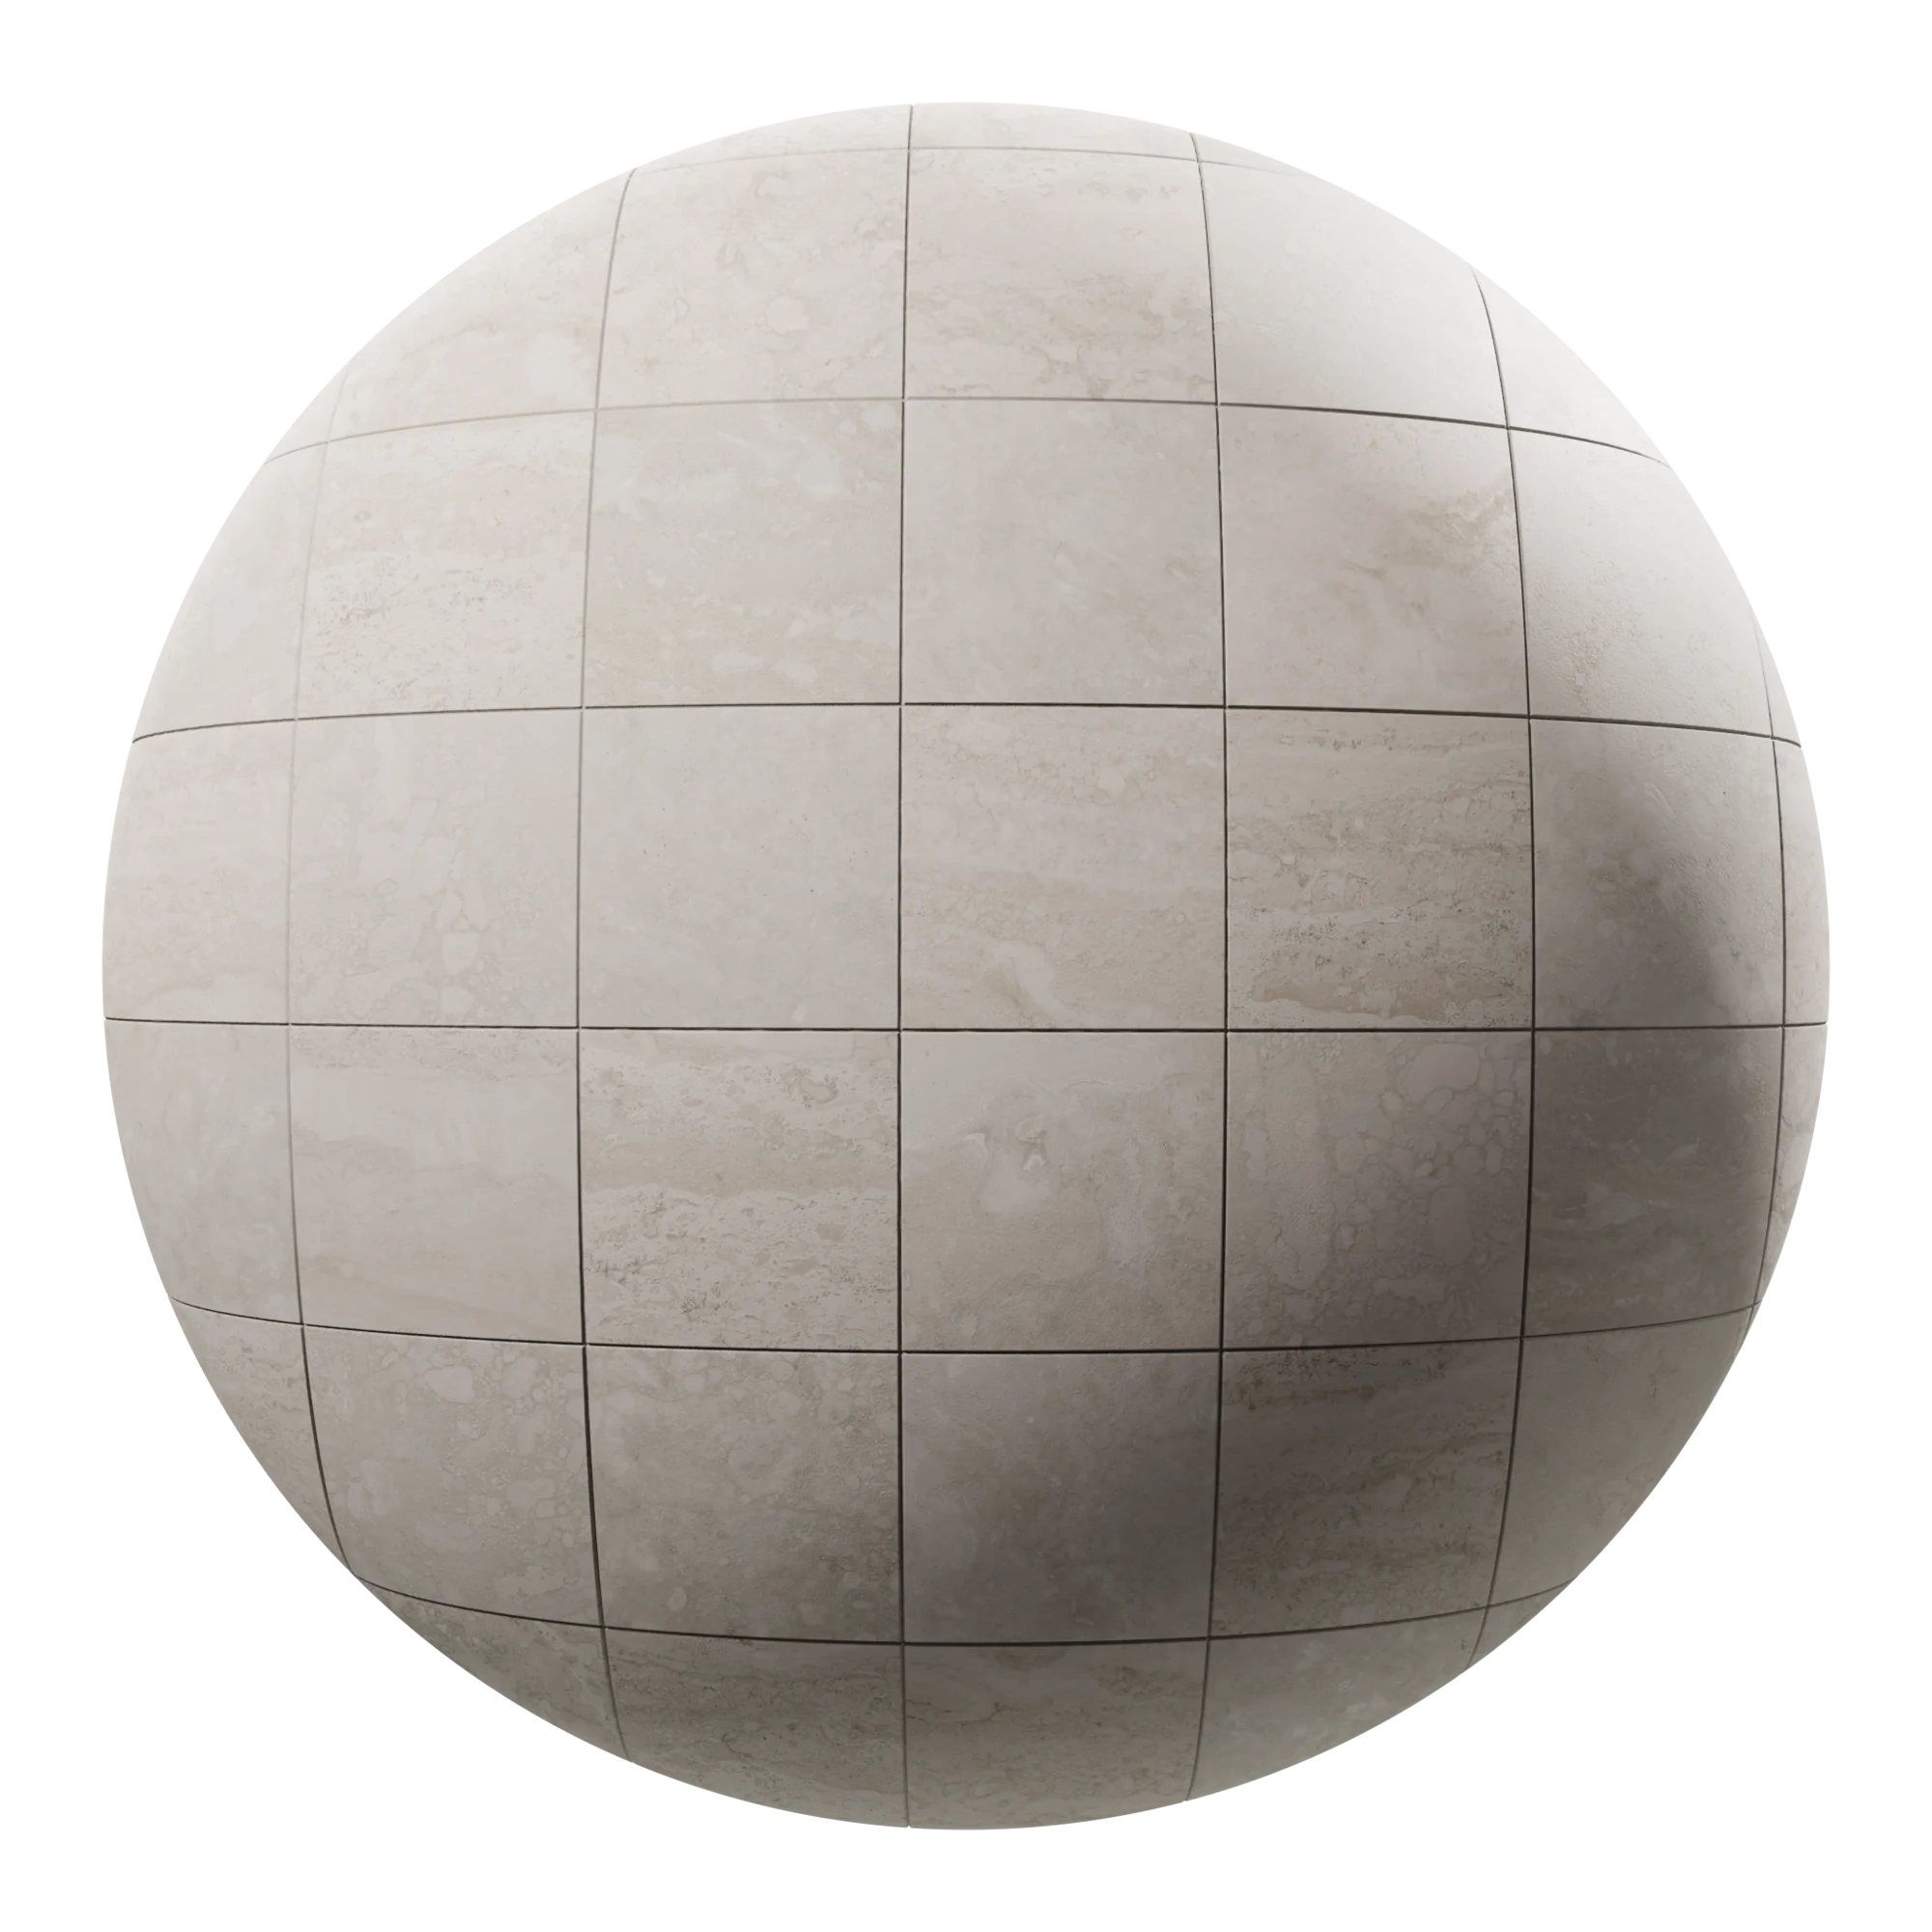
Honed limestone — bathroom tiles
Material Confirmation
Honed limestone — bathroom
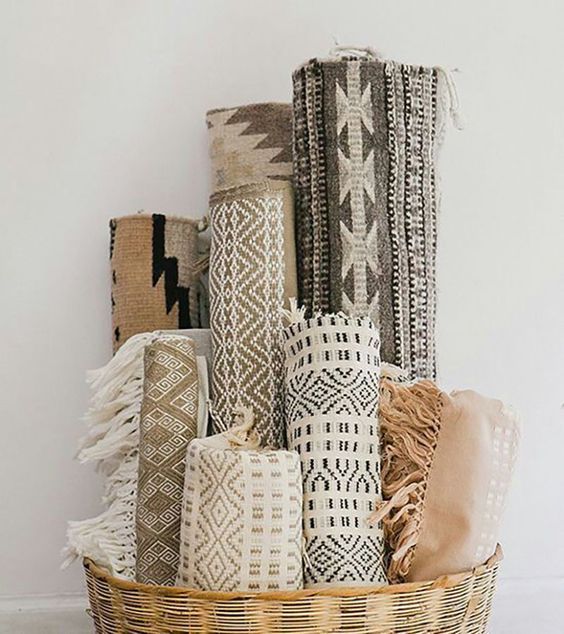
Habesha woven textiles — geometric patterns
Cultural Anchor
Habesha woven textile — geometric detail
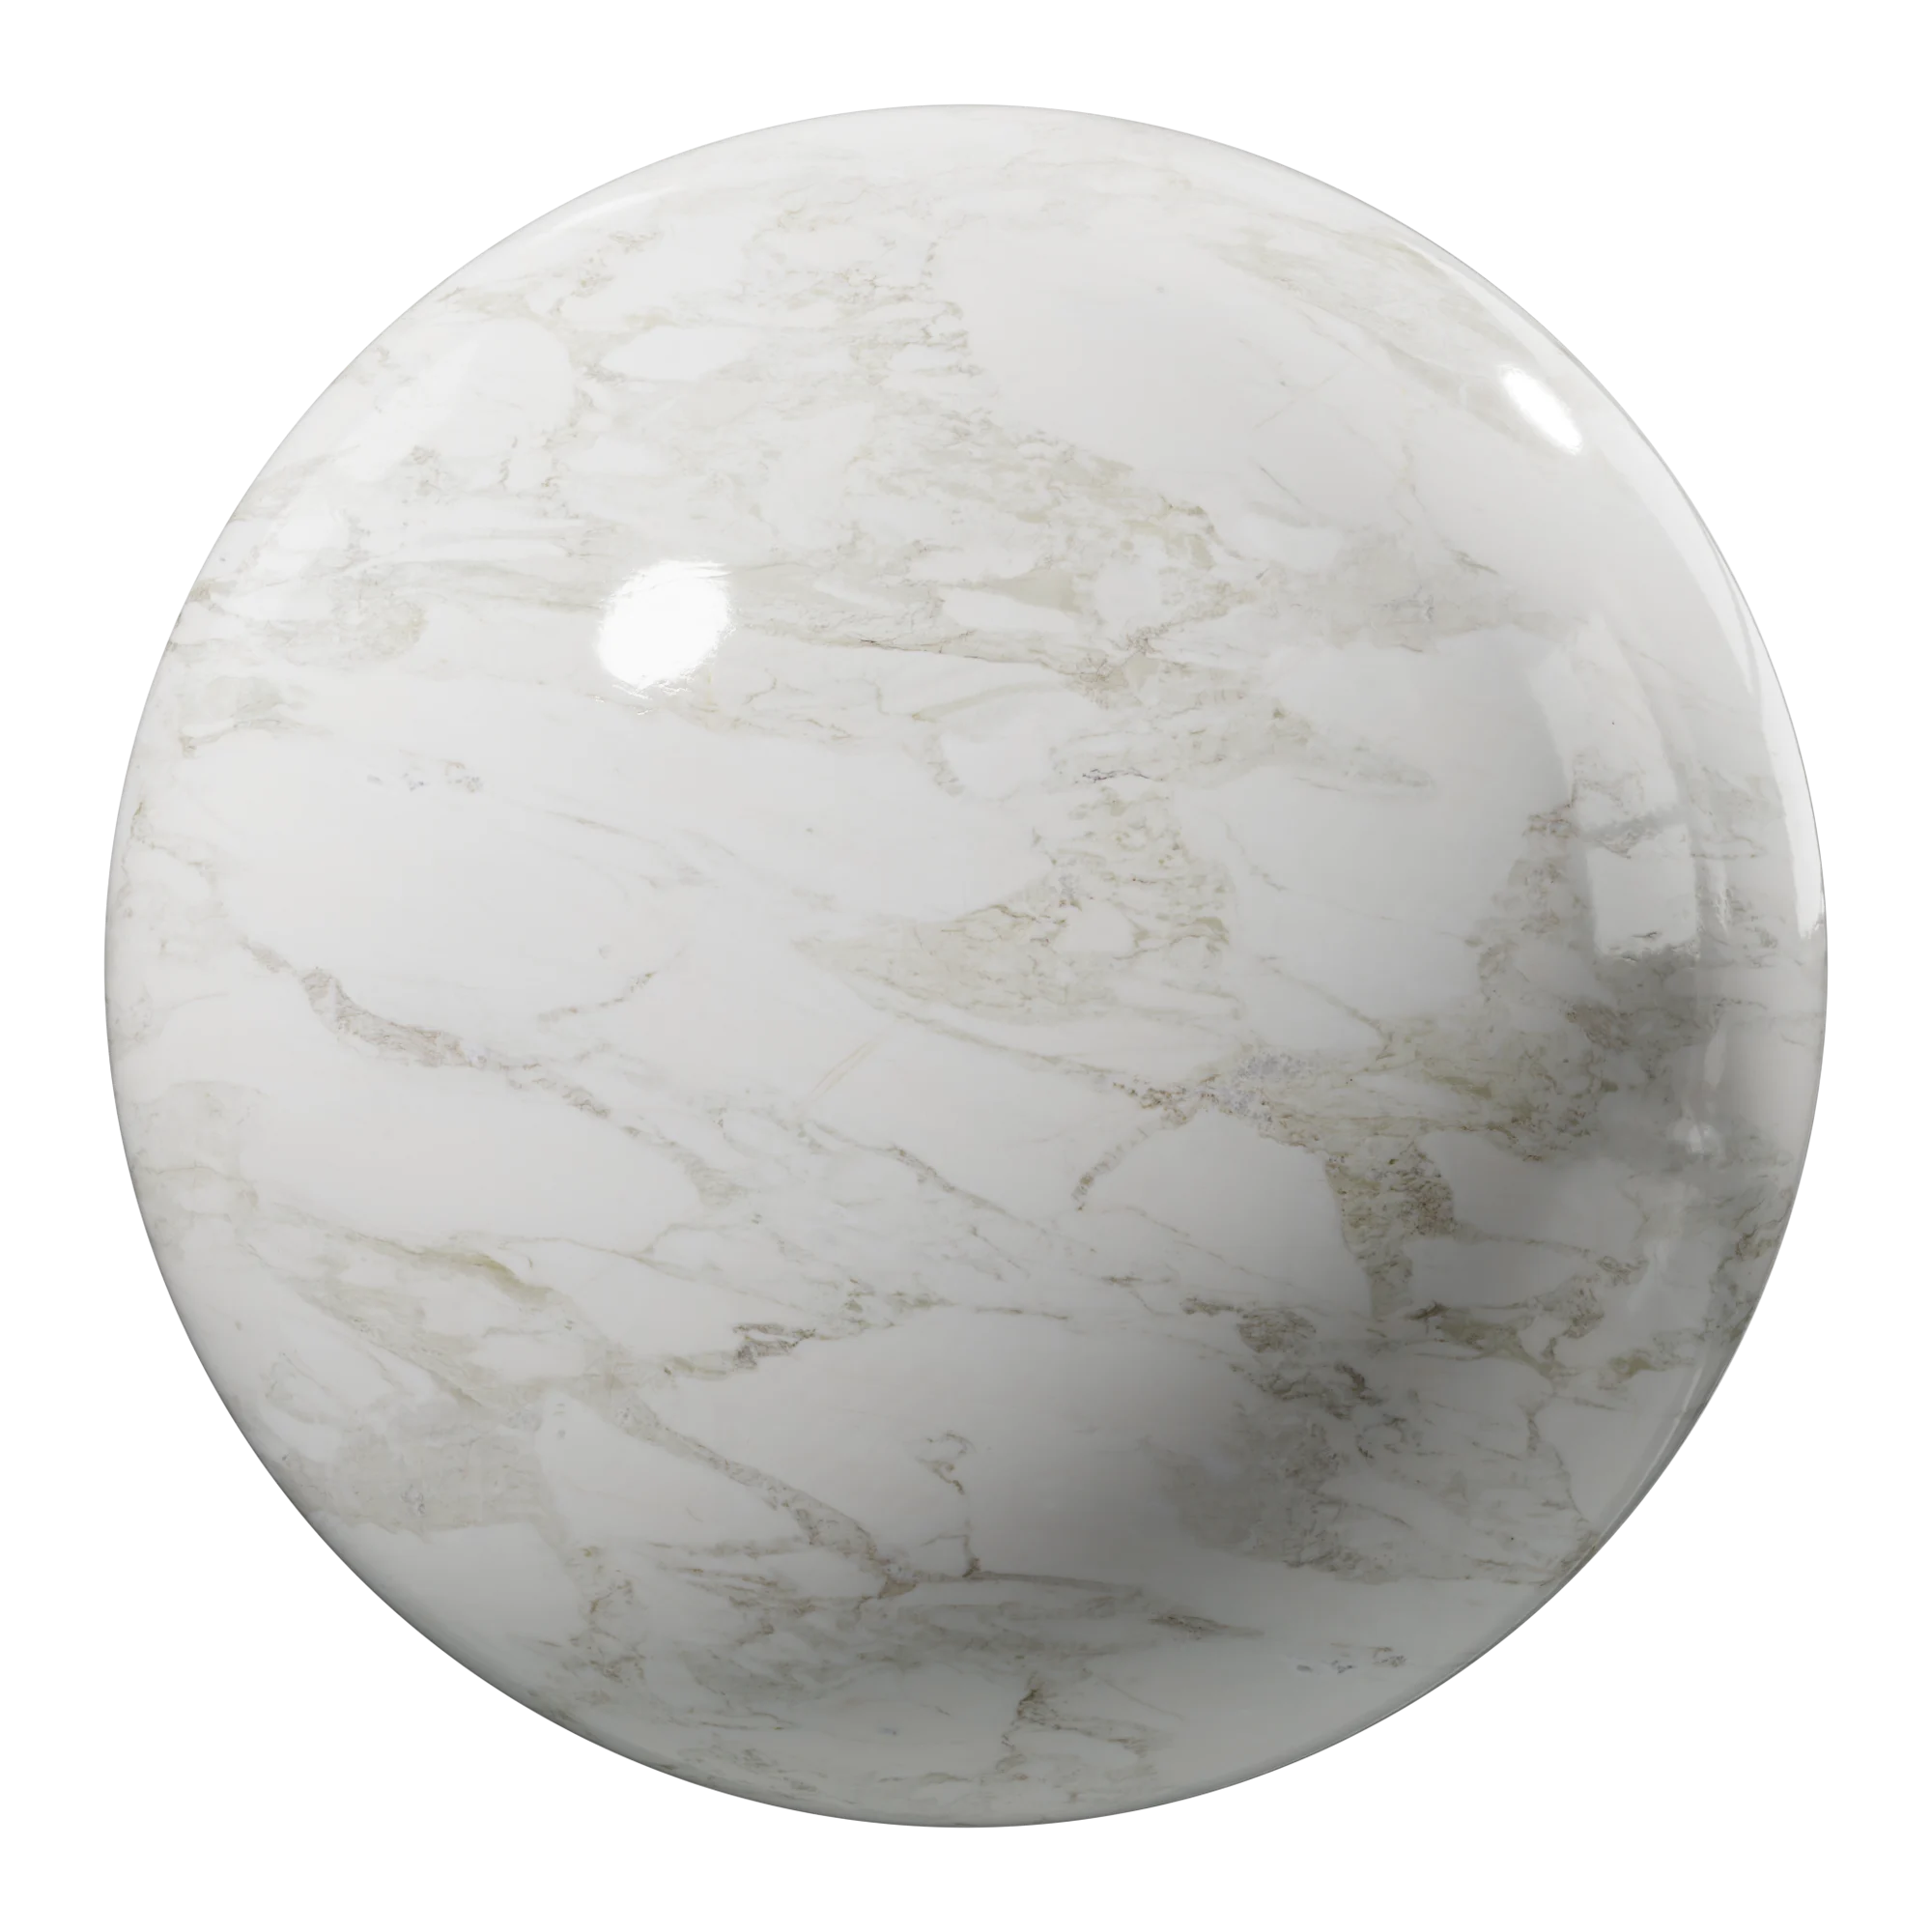
Polished marble — airy white stone texture
Material Confirmation
Polished marble — airy white
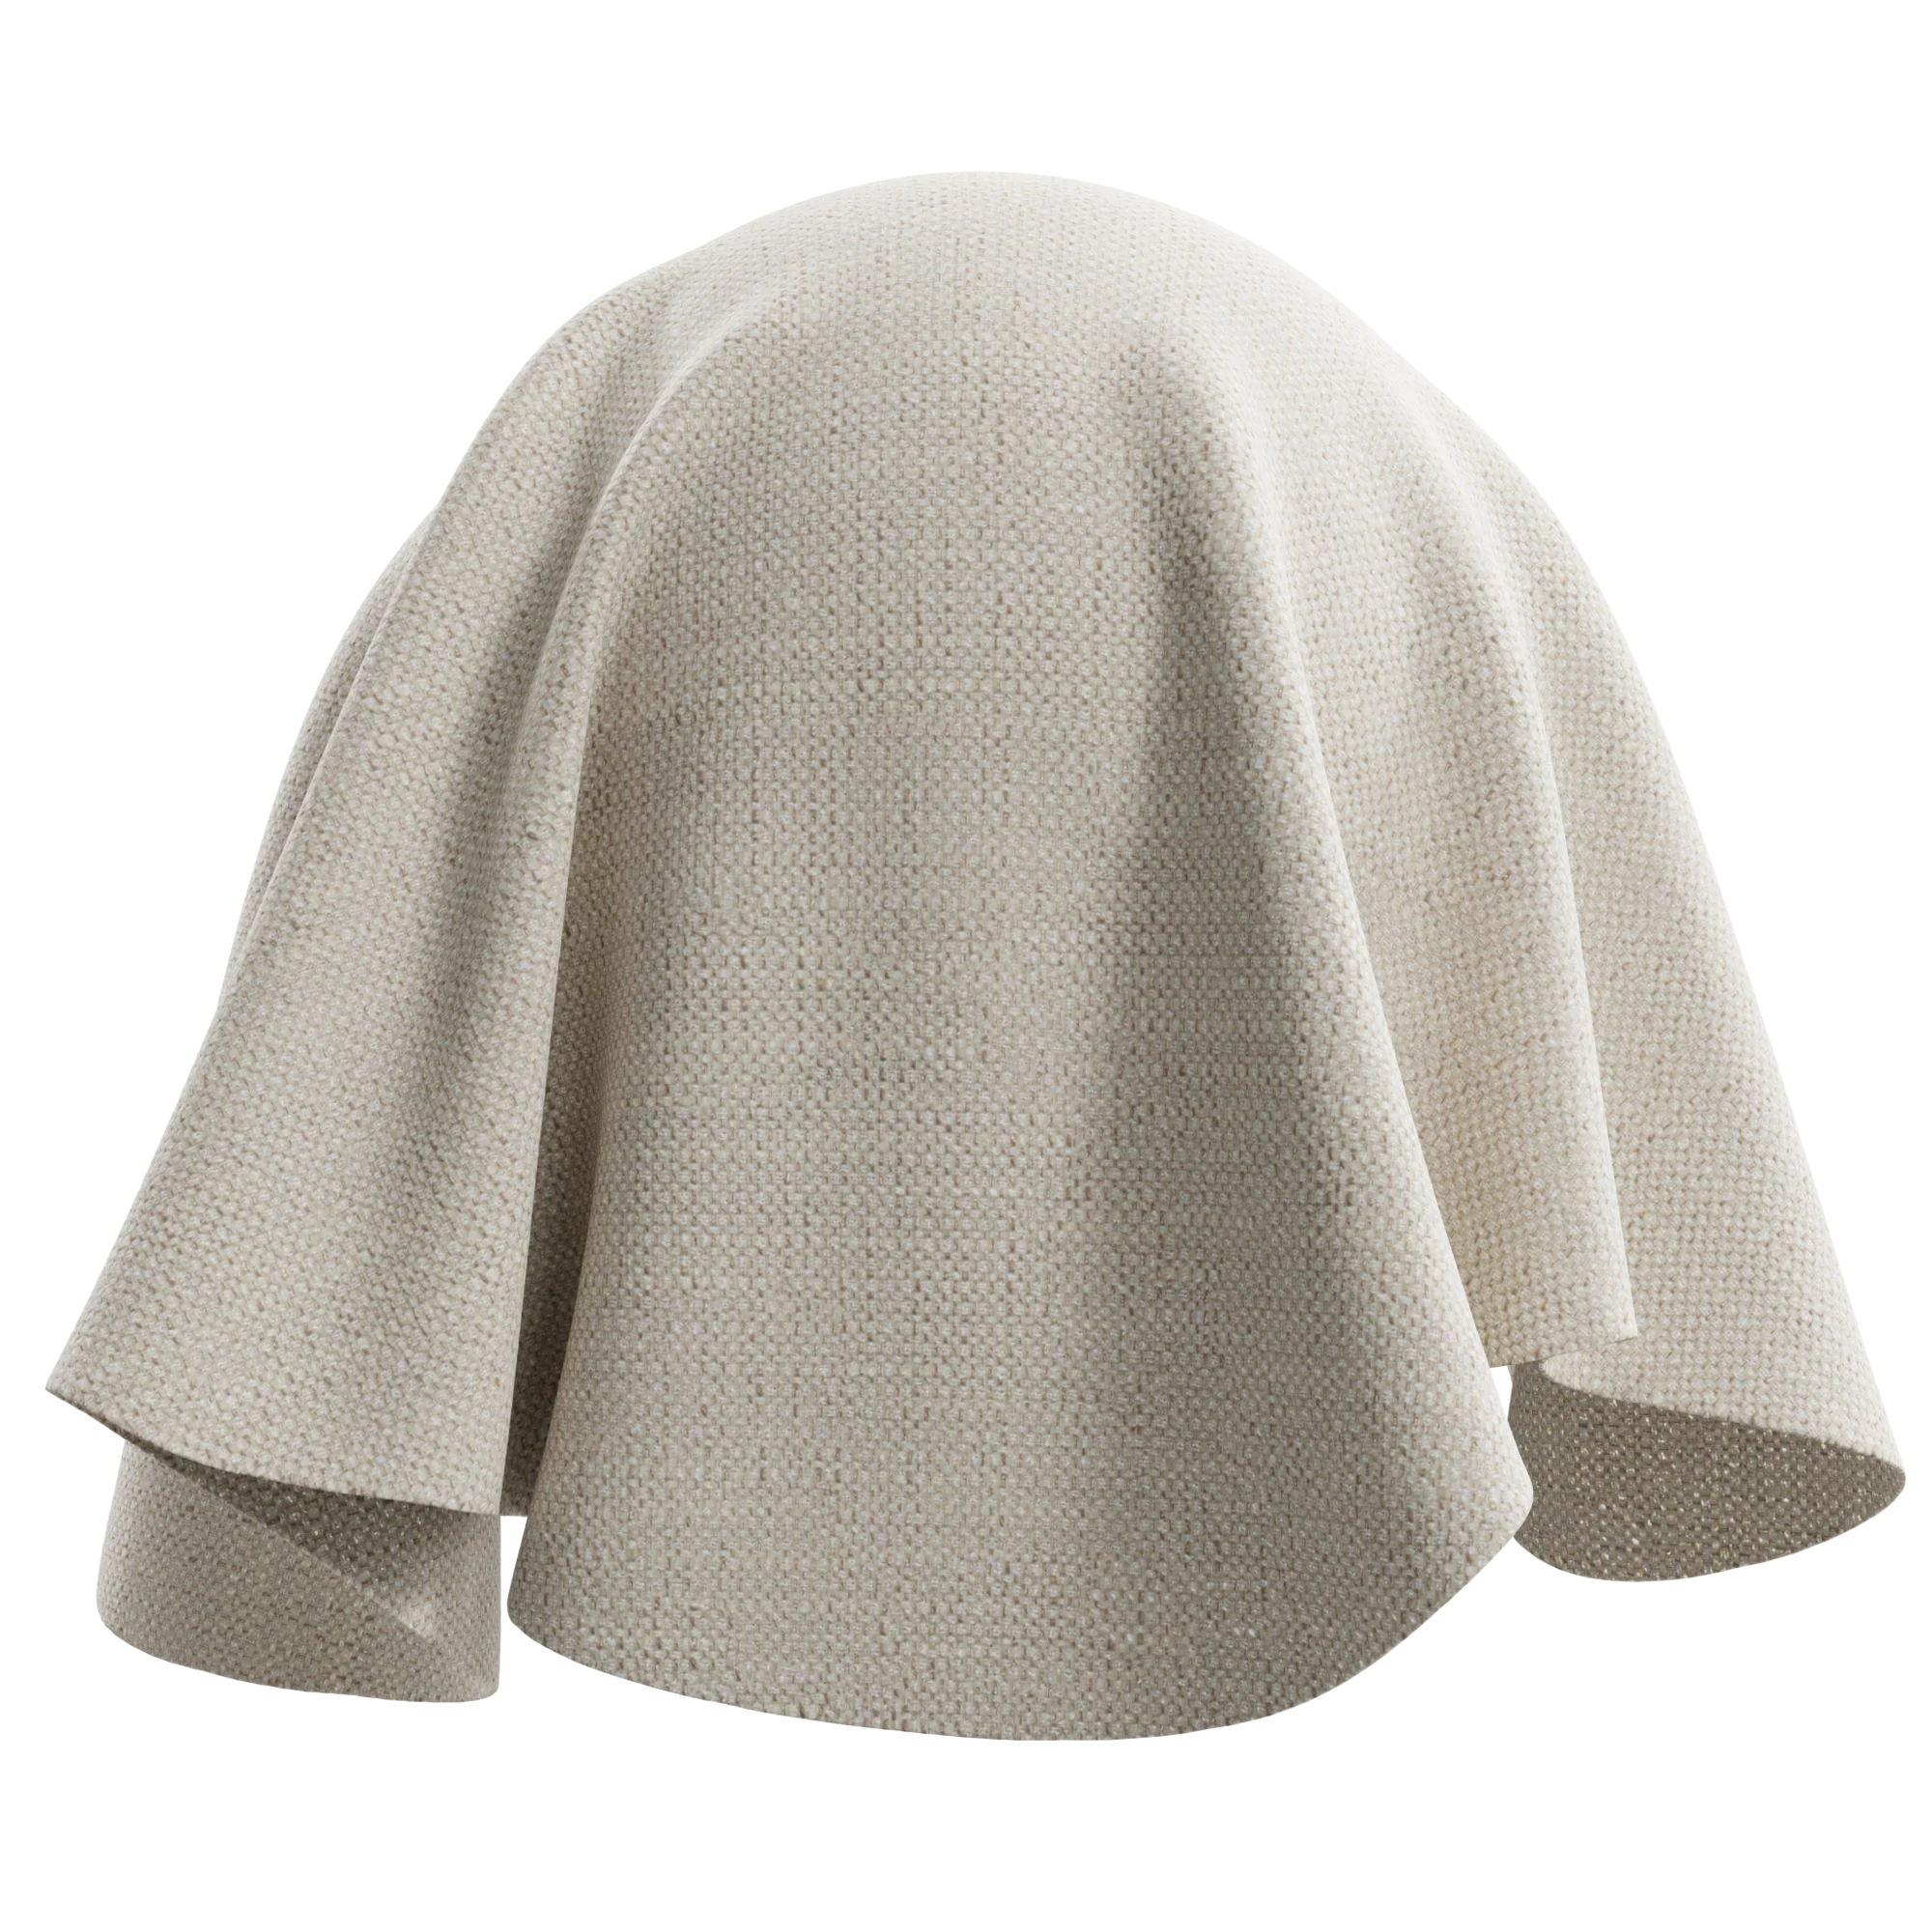
Linen fabric — warm cream weave
Material Confirmation
Linen — drapes, bedding, upholstery
Foundation Palette
Warm Travertine
#C4A882
Primary floor — living zones
Smoked Walnut
#4A3728
Parquet — herringbone pattern
Tadelakt Plaster
#BDB5A6
Walls — all rooms, ribbed accent
Linen Cream
#F5EDD8
Soft furnishings — drapes, bedding
Brushed Bronze
#8C6B3E
Hardware — handles, faucets, fixtures
Accent Palette
Terracotta
#B5522A
Area rug, ceramic vessels, cushions
Sage Green
#6B7D5C
Secondary textiles, living plants
Honed Limestone
#E0D4C6
Bathroom walls and floor
Dark Matte Lacquer
#2E2926
Kitchen cabinetry
Aged Gold
#C49A3C
Habesha textile thread, accents
Fabrics & Textiles
Ivory Linen
#F0E6D4
Sheer drapes, bedding, curtain sheers
Warm Bouclé
#D4C4AB
Sofa & armchair upholstery
Oatmeal Wool
#C4B598
Area rugs, woven throws
Terracotta Velvet
#8B4A2B
Accent cushions, dining chairs
Habesha Cotton
#D6C8A8
Woven runners, decorative throws
05

Furniture &
Fixtures

Not specific products — shape language, weight, silhouette. Notice the cultural objects: they are not decorative afterthoughts. They are designed elements.

Which silhouettes feel like home?

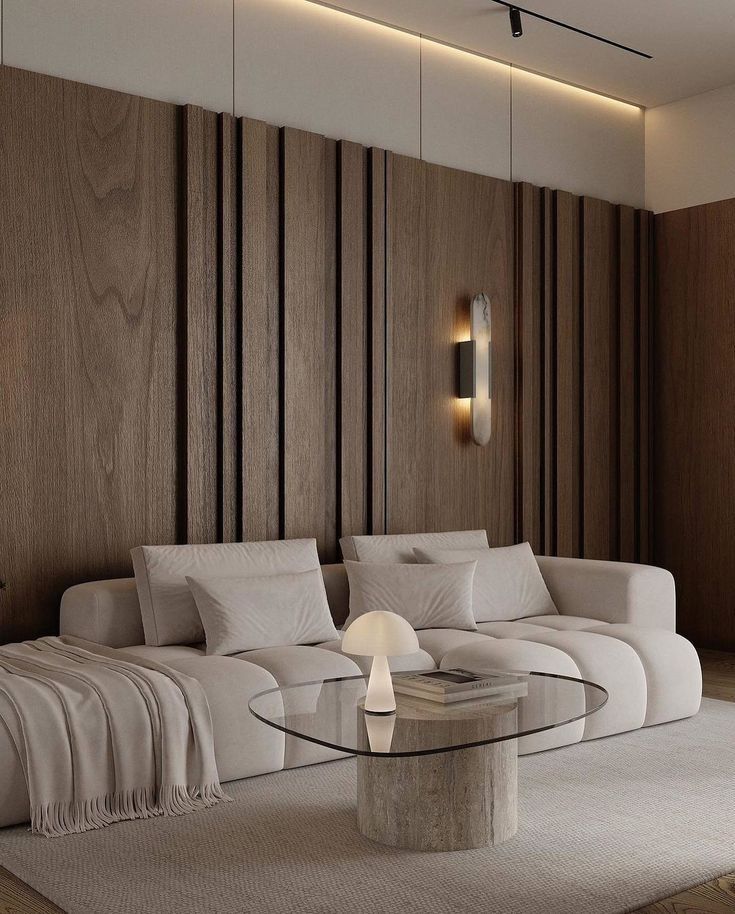
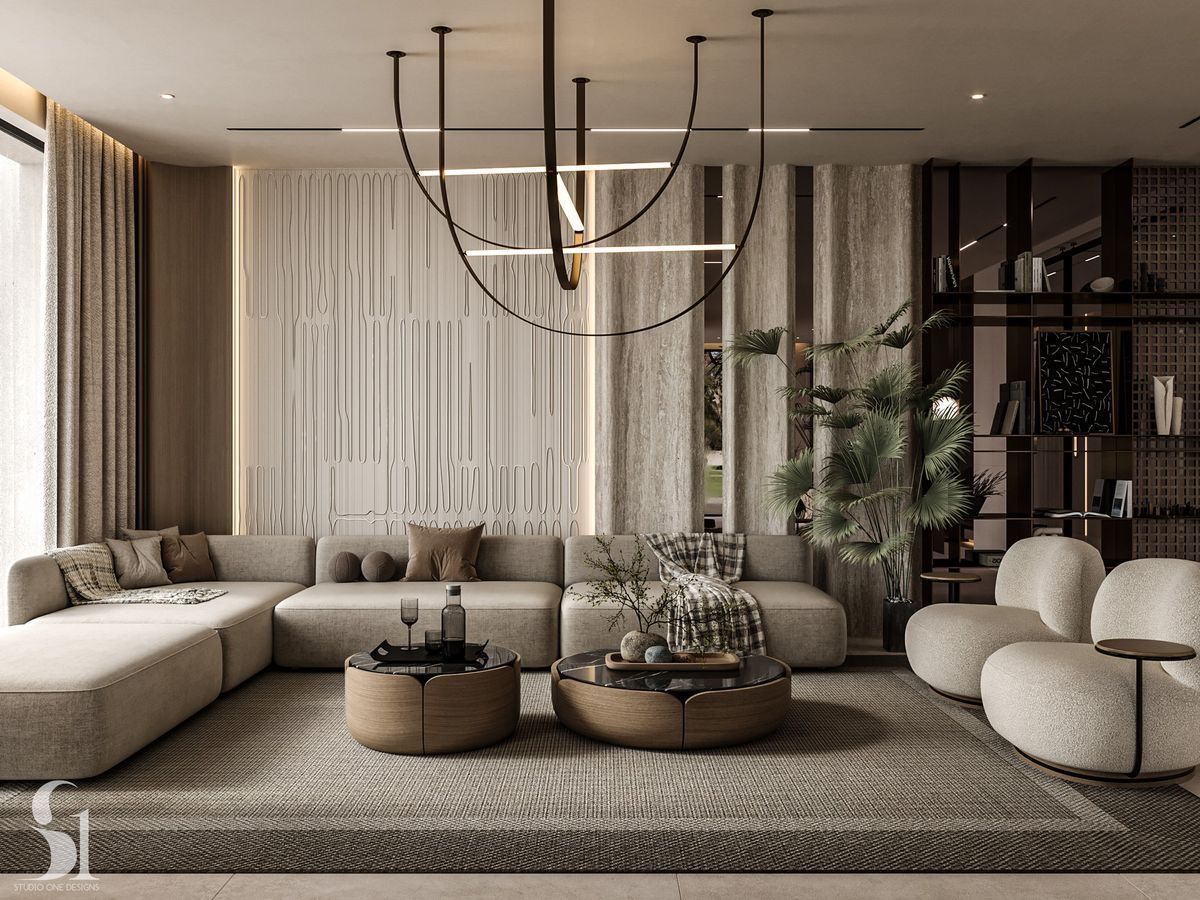
Low-profile sectional sofa — walnut wall paneling, glass coffee table
Furniture Language
Low-profile sectional — linen, walnut paneling
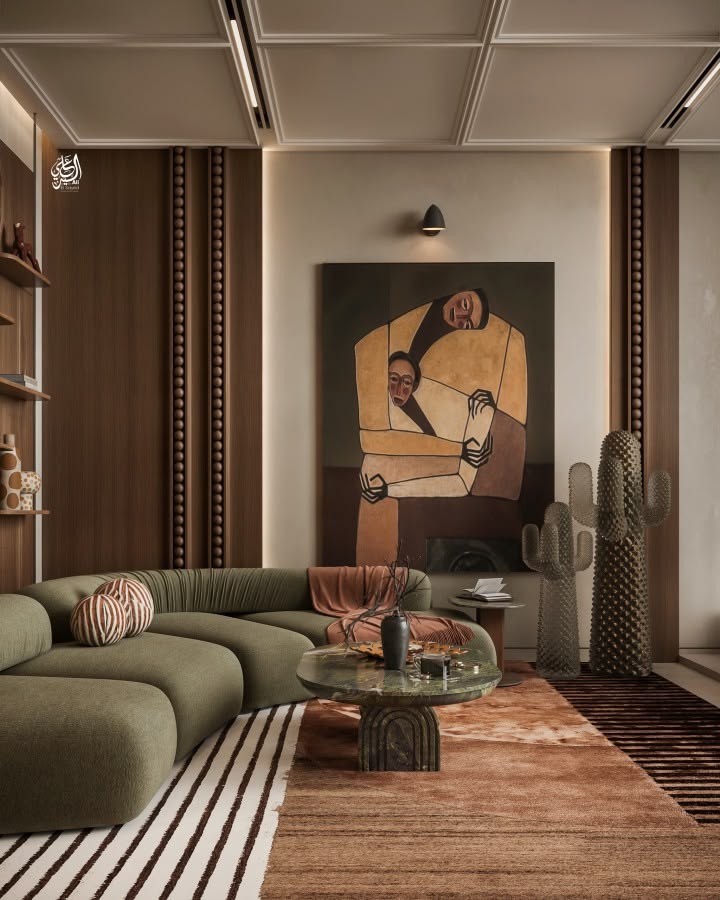
Living room — statement art, sage sectional, terracotta rug
Cultural Anchor
Cultural art as a designed element, not decoration
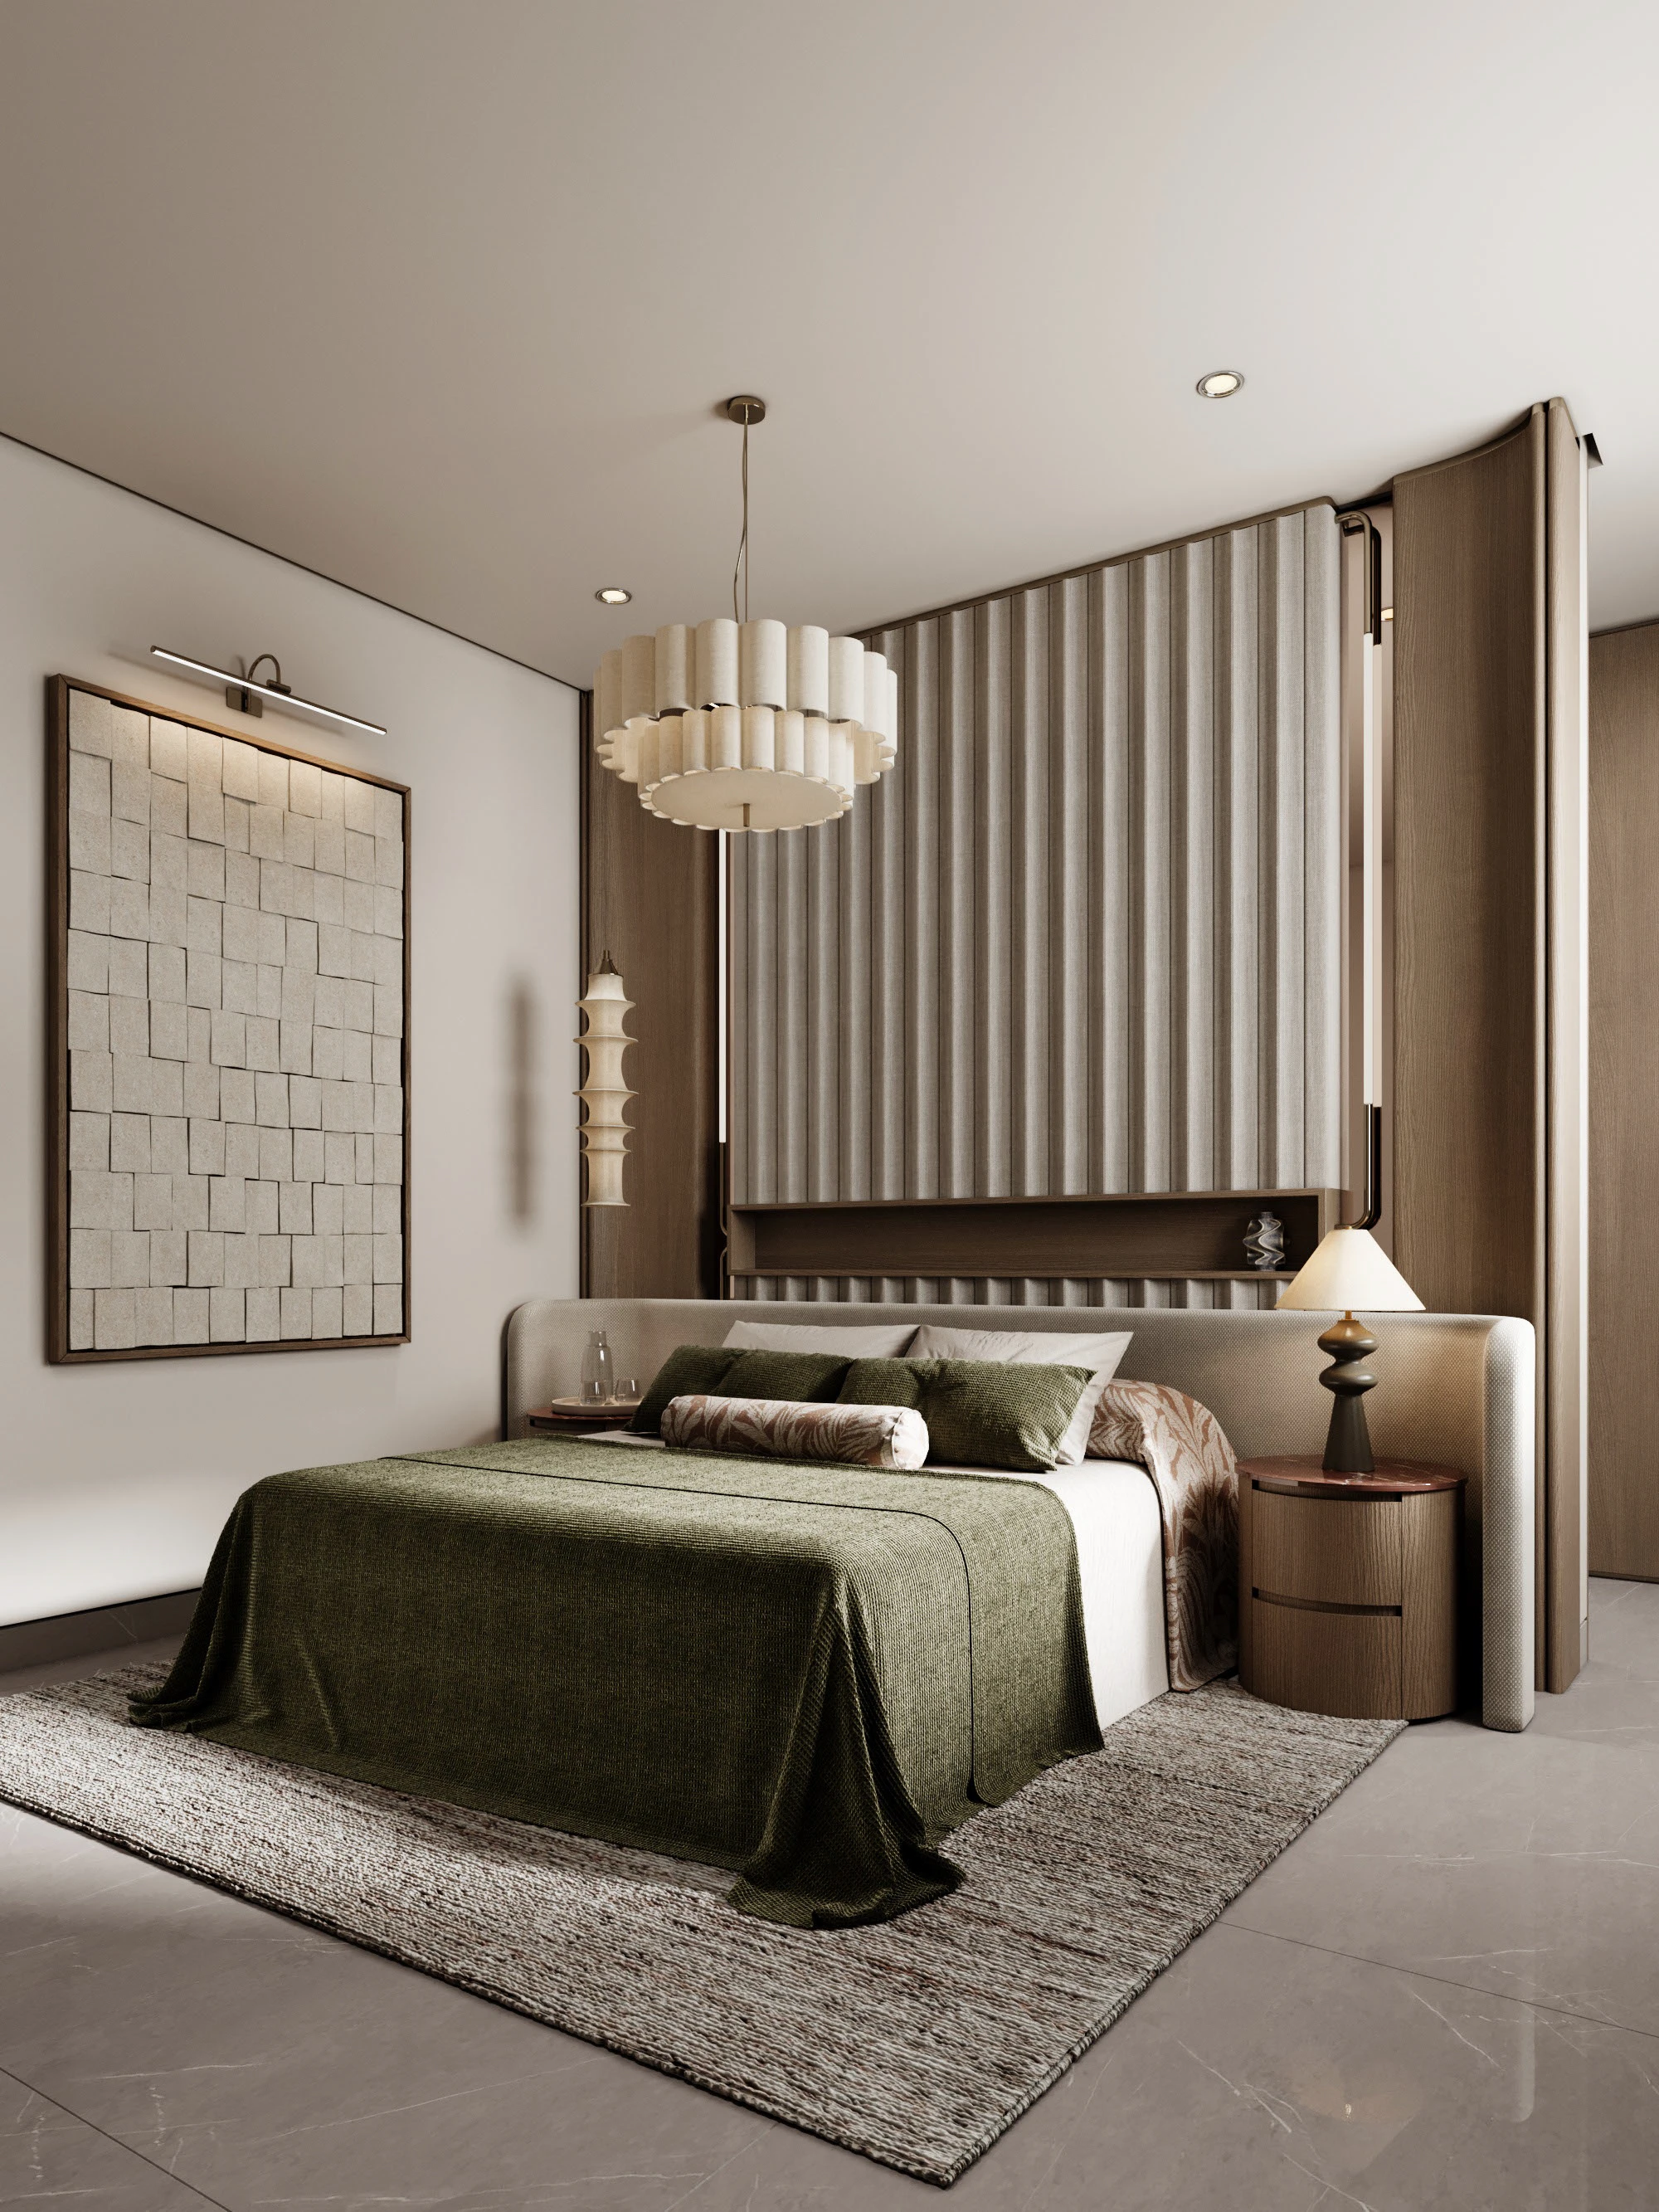
Master bedroom — ribbed headboard, sage bedding, chandelier
Furniture Language
Master bedroom — ribbed headboard, layered textiles
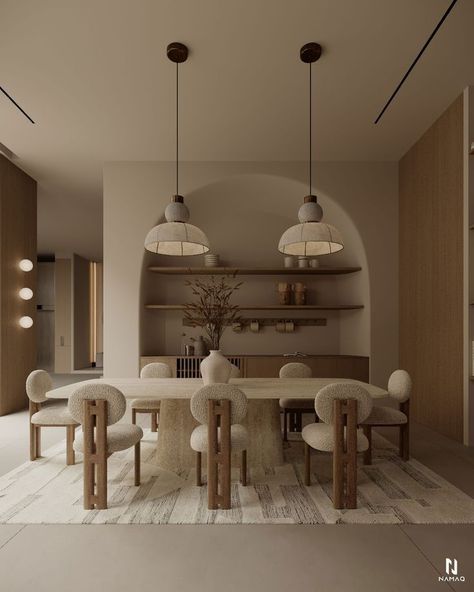
Dining configuration — bouclé chairs, walnut table, pendant lights
Furniture Language
Dining — table, pendant, chairs
Gibi Residence

"This is not a building for Piassa.
This is a building from Piassa."

Gibi Residence · Addis Contemporary · 2026